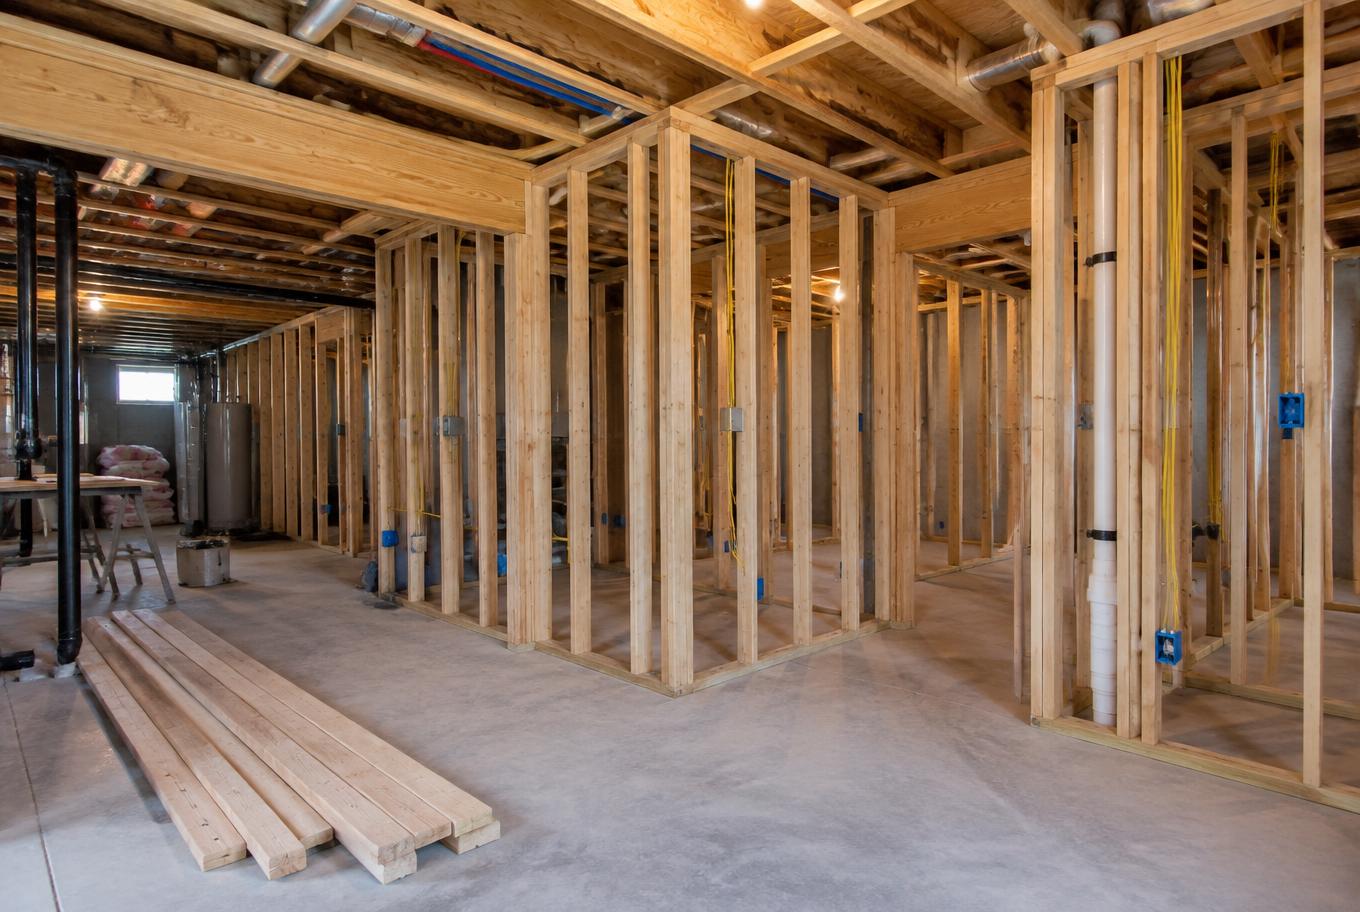
An unfinished basement has a lot of potential.
But potential is not the same as usable space.
For many homeowners, the basement becomes a storage zone, laundry overflow, workout corner, or place where things go when there is nowhere else to put them. Finishing the basement can change that completely.
The key is not just finishing the space. The key is finishing it in a way your family will actually use.
Start With the Purpose of the Space
Before talking about paint colors or flooring, decide what the basement needs to do.
Do you want a family room? A guest suite? A home office? A gym? A playroom? A place for teenagers to hang out?
A basement can do more than one thing, but trying to make it do everything can create a layout that feels crowded.
The best plans usually start with one or two main goals. Then the design supports those goals.
Make It Feel Connected to the Rest of the Home
One reason finished basements sometimes feel awkward is because they do not match the rest of the house.
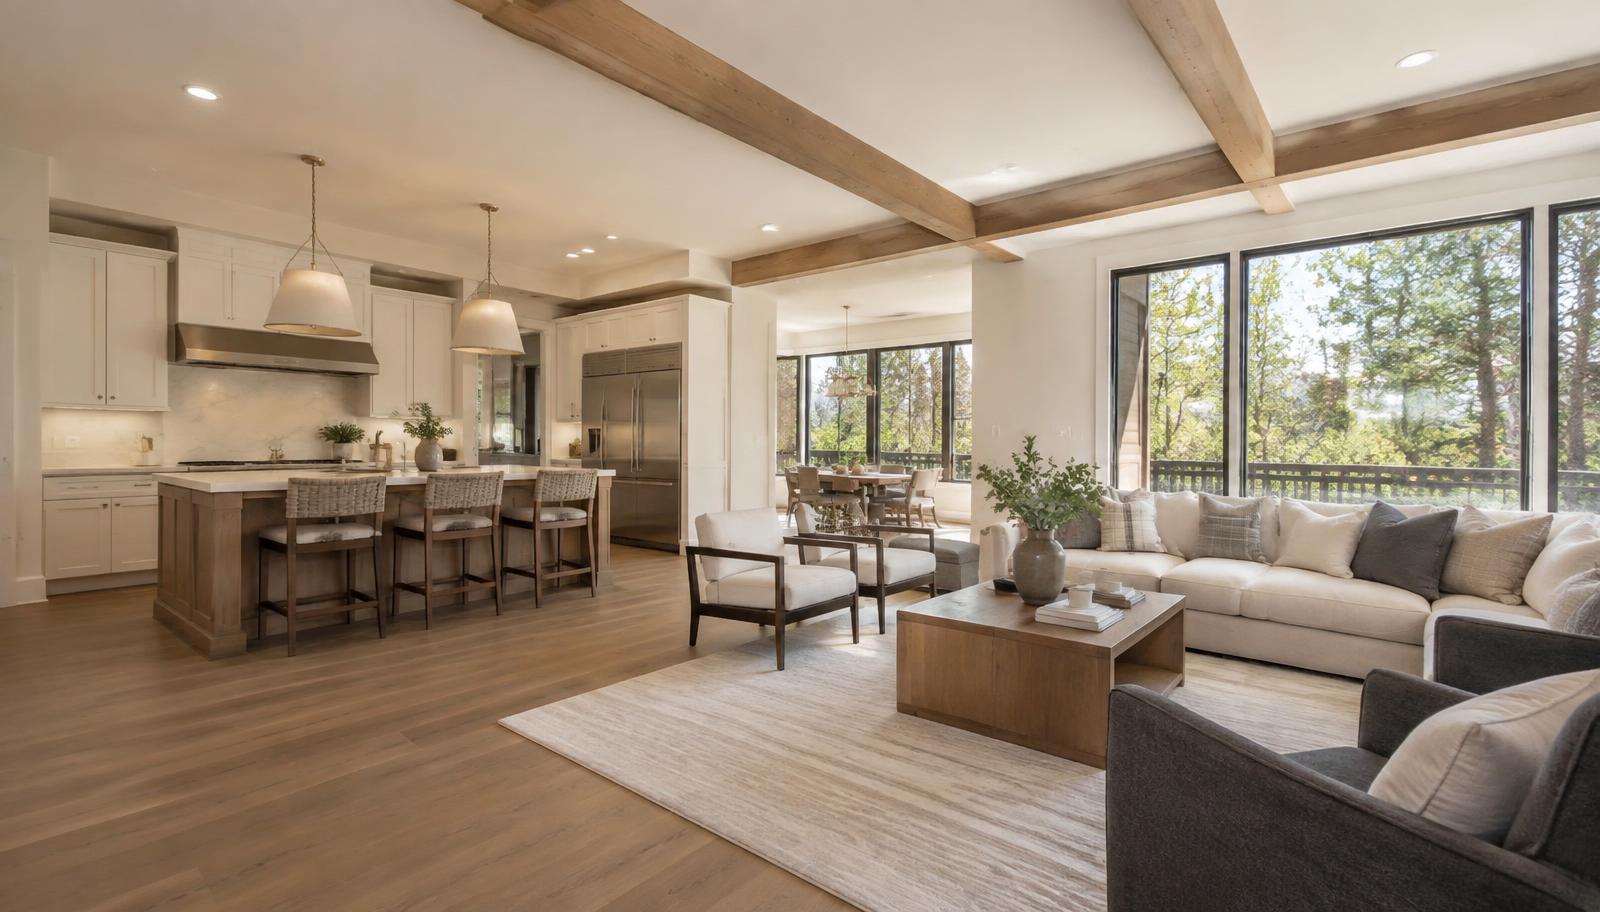
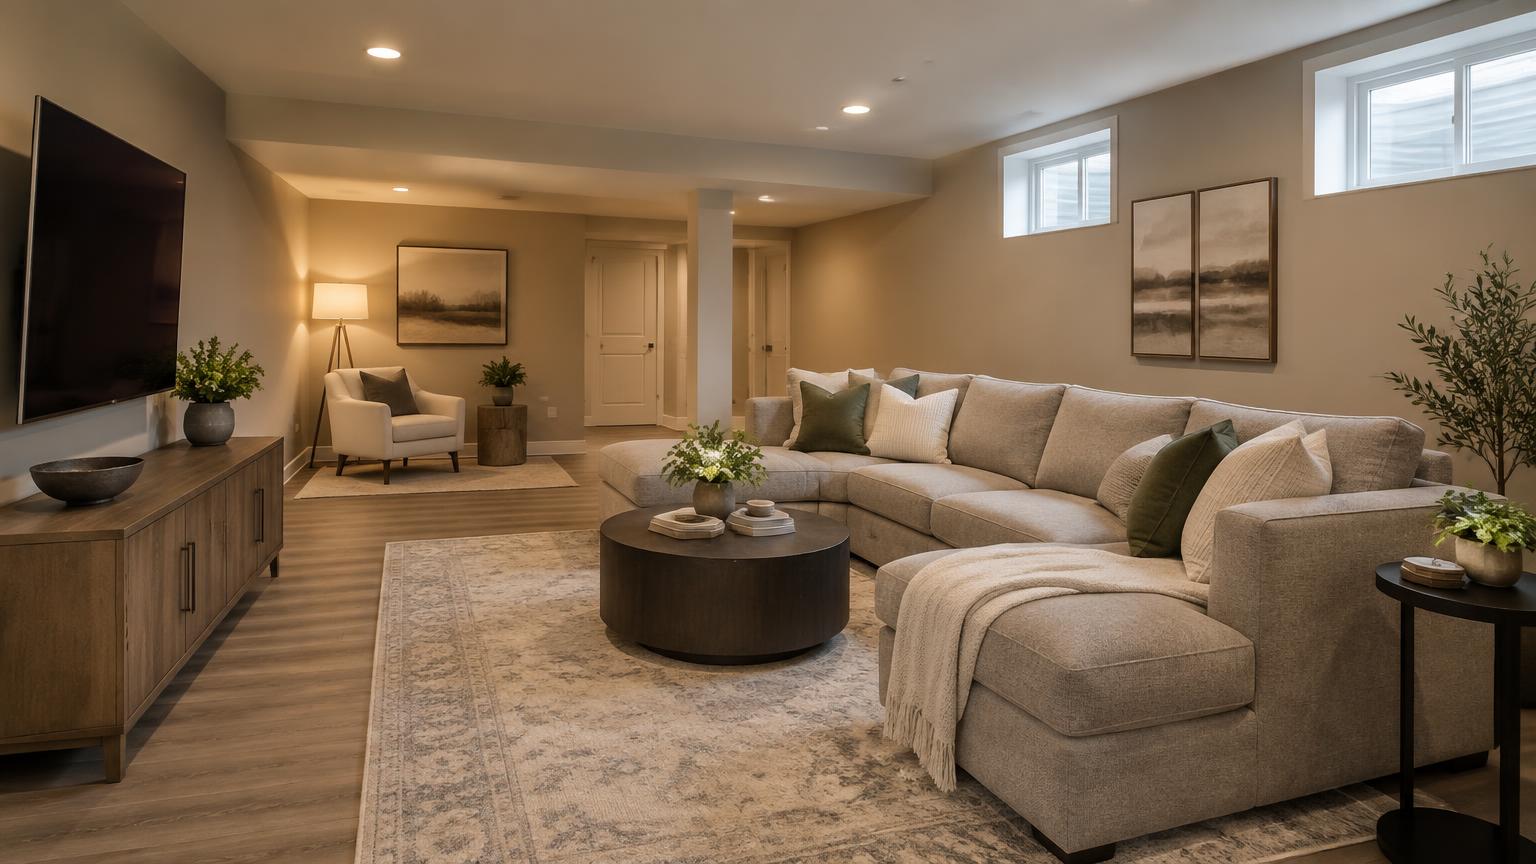
That does not mean everything has to be identical. But the trim, paint colors, flooring style, lighting, and overall finish level should feel like they belong.
A basement should not feel like an afterthought. It should feel like extra living space.
Plan Lighting Carefully
Basements need thoughtful lighting.
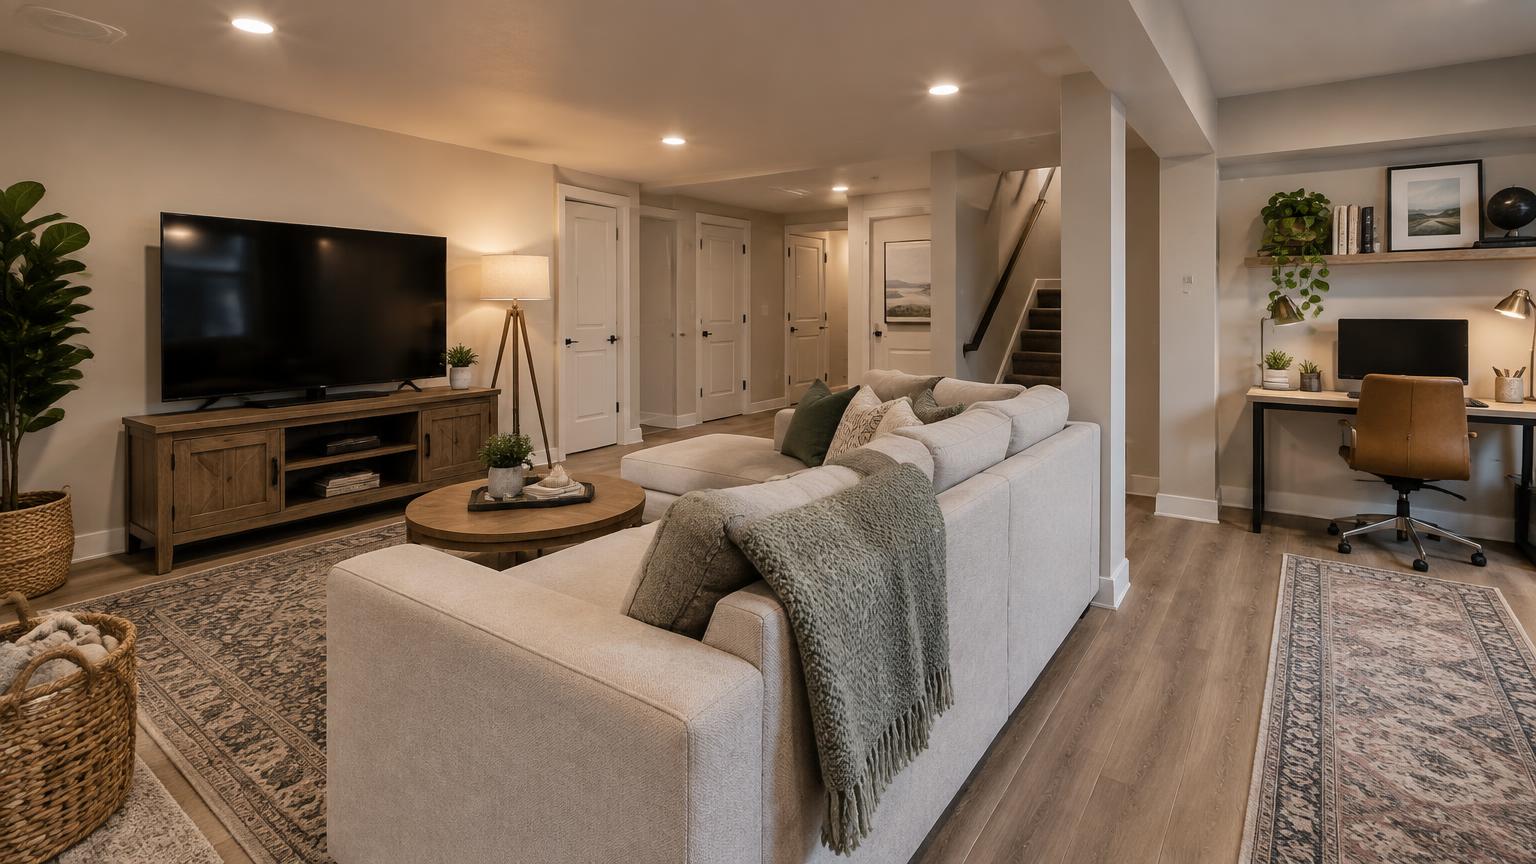
Because natural light is often limited, relying on one or two fixtures usually is not enough. Recessed lighting, wall lighting, and lamps can work together to make the space feel comfortable.
Lighting also helps define zones. A TV area, office space, bar area, or game area may each need different lighting.
Good lighting is one of the biggest reasons a basement feels finished instead of just enclosed.
Choose Flooring That Makes Sense Below Grade
Basement flooring has to handle a different environment than the main level.
Moisture, concrete, temperature changes, and comfort all matter. Luxury vinyl plank and tile are popular because they are durable and more moisture-resistant than some other options.
Carpet can still work in certain spaces, especially bedrooms or lounge areas, but it needs to be chosen carefully.
Flooring should match both the look you want and the conditions of the basement.
Do Not Forget Storage
A finished basement should add living space, but it should not eliminate all storage.
Seasonal decorations, tools, sports gear, keepsakes, and household items still need somewhere to go. Storage closets, utility rooms, built-ins, and under-stair spaces can all help.
This is one of those details that feels small during planning but matters a lot later.
Think About a Bathroom Early
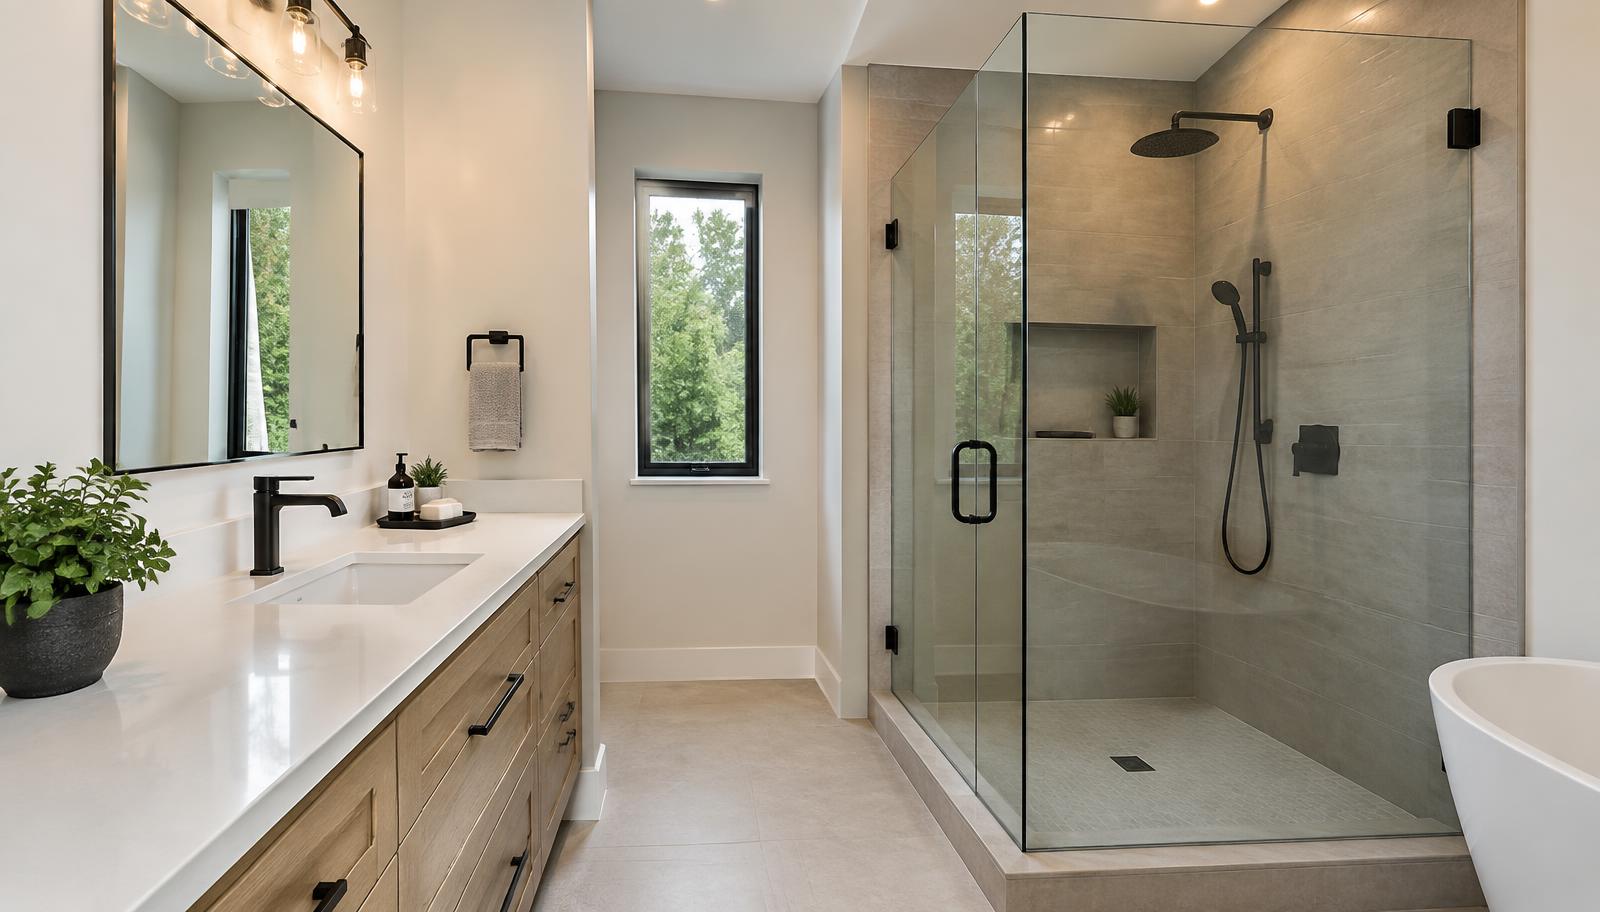
A basement bathroom can make the space much more useful, especially if you are adding a guest area, bedroom, gym, or entertainment space.
But bathrooms add plumbing, ventilation, electrical work, and layout considerations. If a bathroom might be part of the future plan, it is worth discussing early.
Planning for it upfront is usually easier than trying to add it later.
Keep Mechanical Access Practical
Basements often contain important home systems.
Water heaters, furnaces, electrical panels, shutoffs, and plumbing cleanouts need to remain accessible. Hiding them completely may look nice in the short term, but it can create problems when service is needed.
A good basement plan balances a finished look with practical access.
A Finished Basement Should Work for Real Life
Finishing a basement is a great way to add space without moving.
But the best basements are planned around real life. Purpose, lighting, flooring, storage, bathrooms, and access all matter.
Integrity Construction & Restoration helps Northern Colorado homeowners turn unfinished basements into comfortable, practical spaces that feel like part of the home.