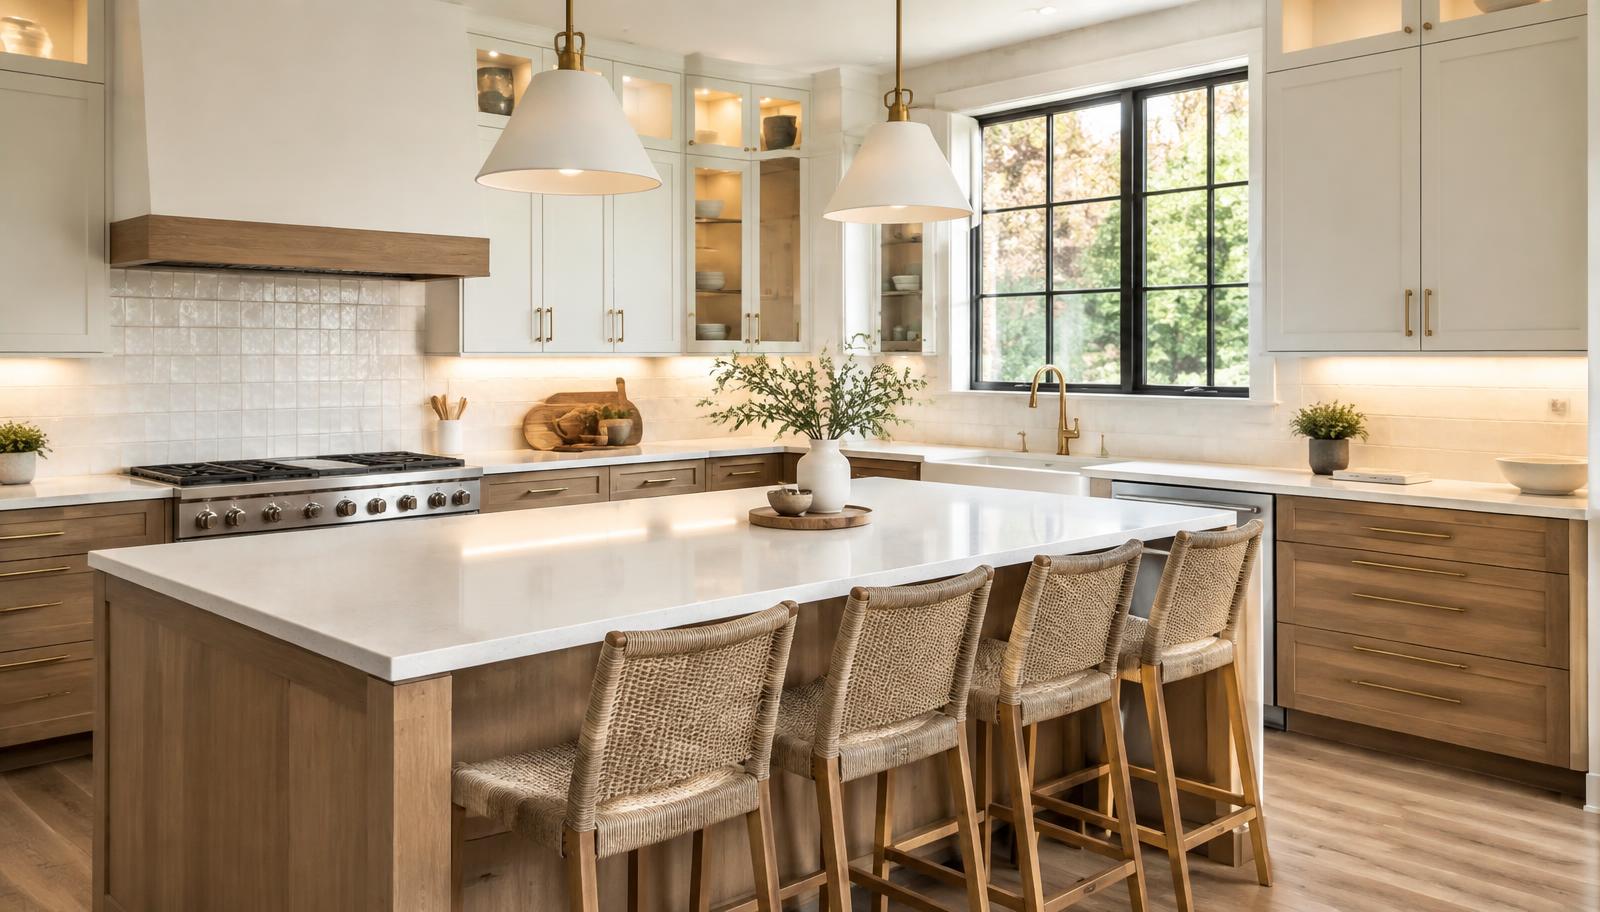
A kitchen remodel changes more than the way a room looks.
It changes how the home functions.
The kitchen is where people cook, gather, unpack groceries, make coffee, help with homework, and prepare for busy days. When the layout is awkward or storage is limited, you feel it every day.
That is why a good kitchen remodel starts with function.
Start With the Layout
Before choosing cabinet colors or countertops, look at how the kitchen flows.
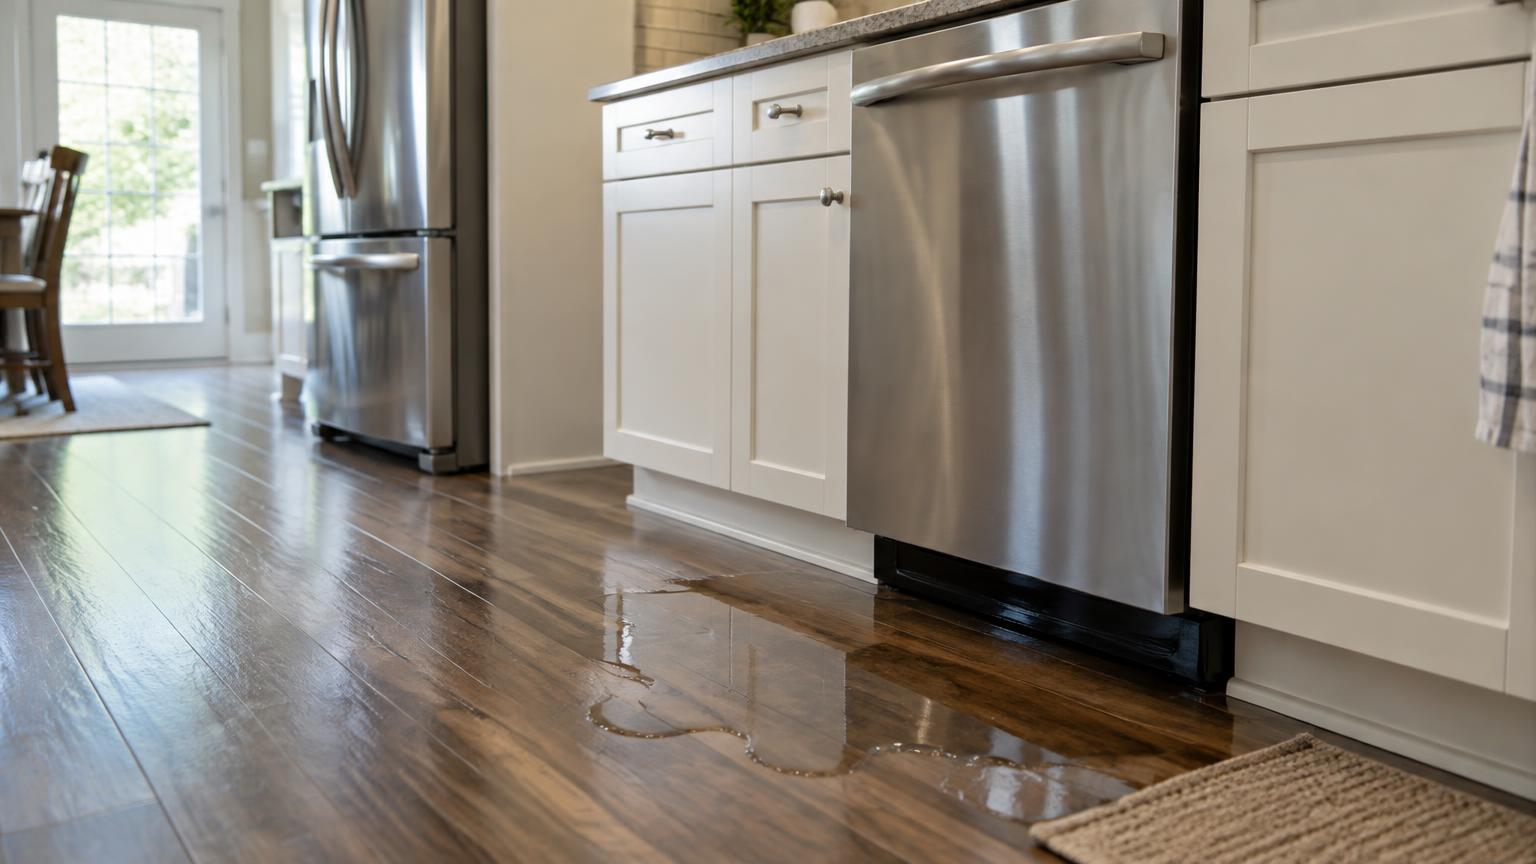
Is the refrigerator in the right spot? Is there enough prep space near the sink? Can two people move around comfortably? Does the dishwasher block a walkway when it is open?
These are the small daily issues that make a kitchen frustrating.
Sometimes the layout can stay close to the same. Sometimes moving appliances or adjusting cabinet placement makes a big difference.
Cabinets Shape the Whole Project
Cabinets are one of the biggest parts of a kitchen remodel.
They affect storage, appliance placement, countertop measurements, and the overall look of the room. They also tend to be one of the largest budget items.
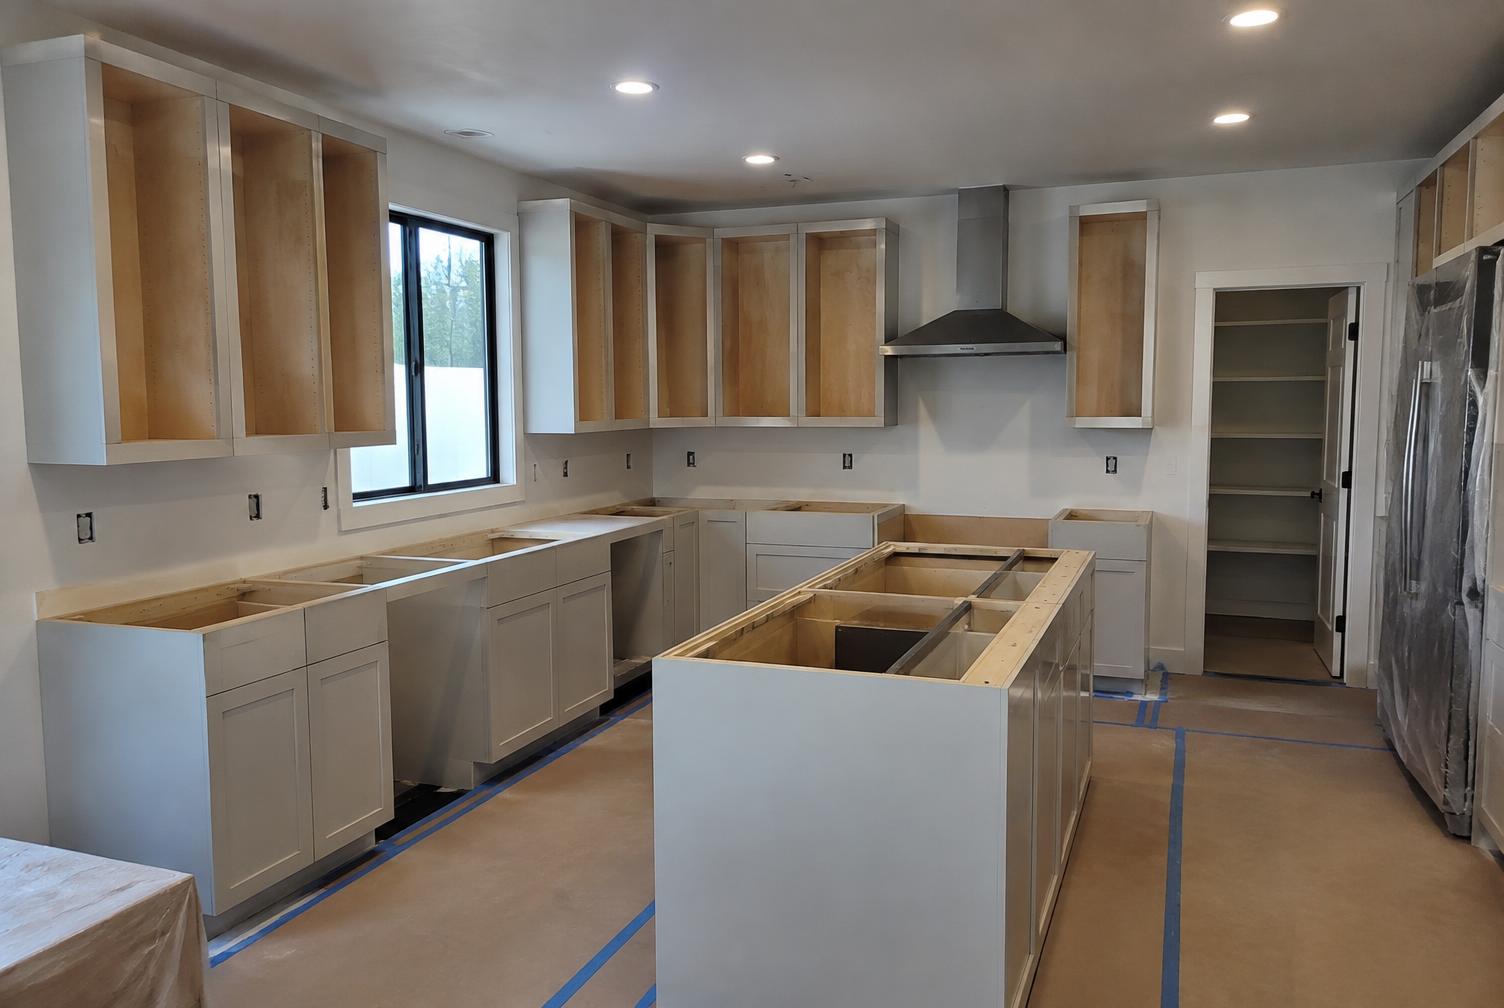
Good cabinet planning is not just about door style.
It is about where things go, how often you use them, and how to make the kitchen easier to keep organized.
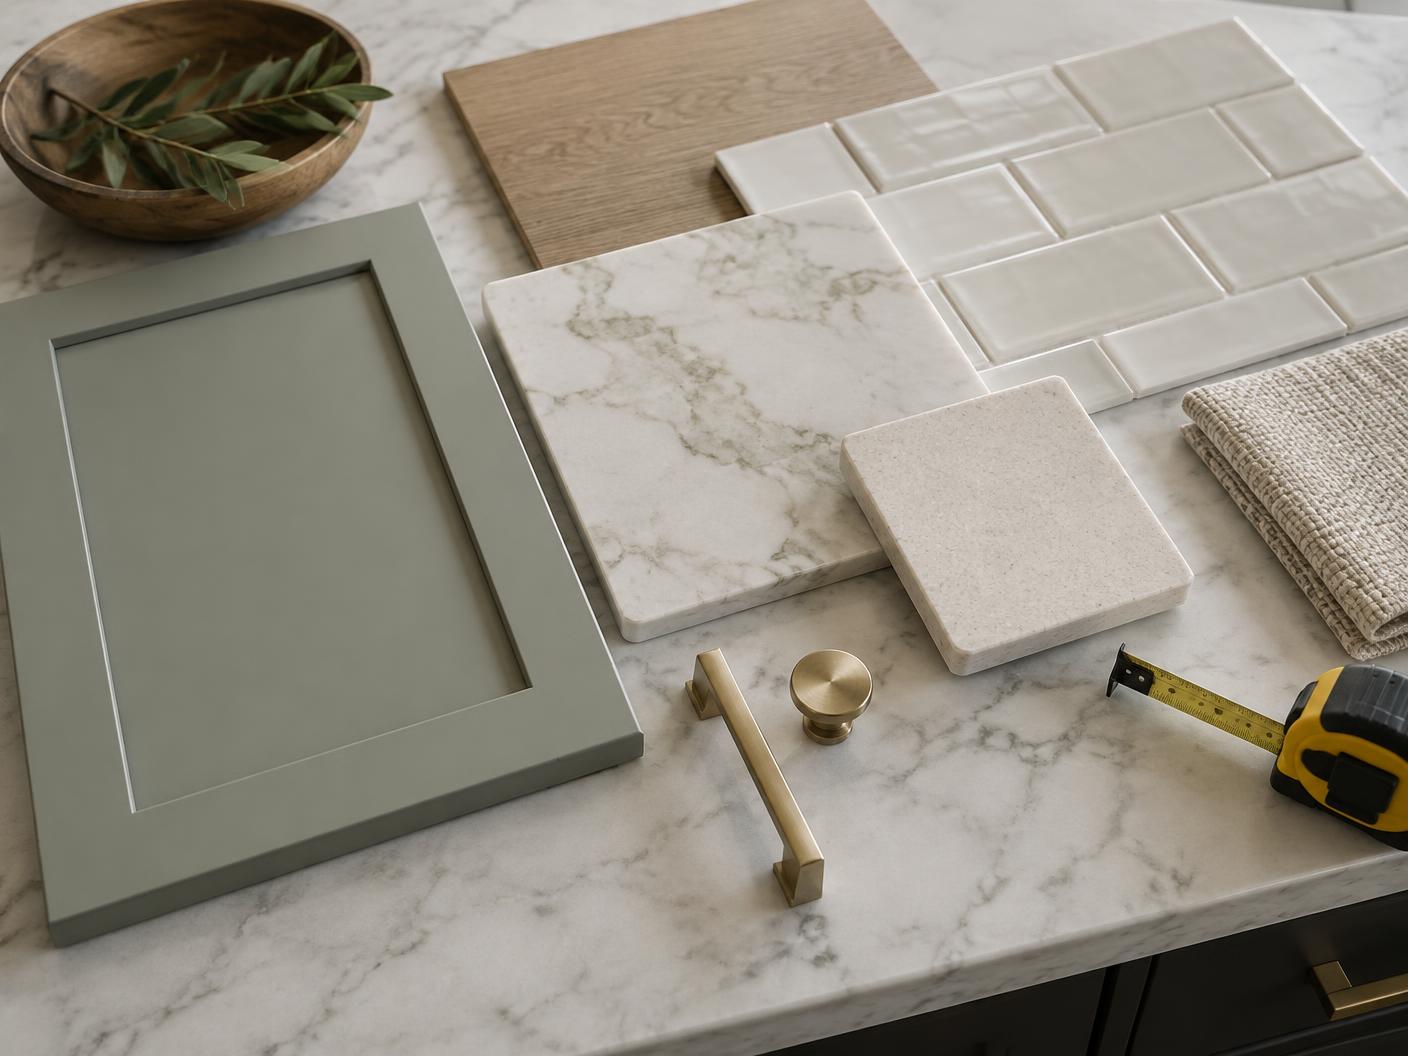
Countertops Need to Fit Daily Use
Countertops get used hard.
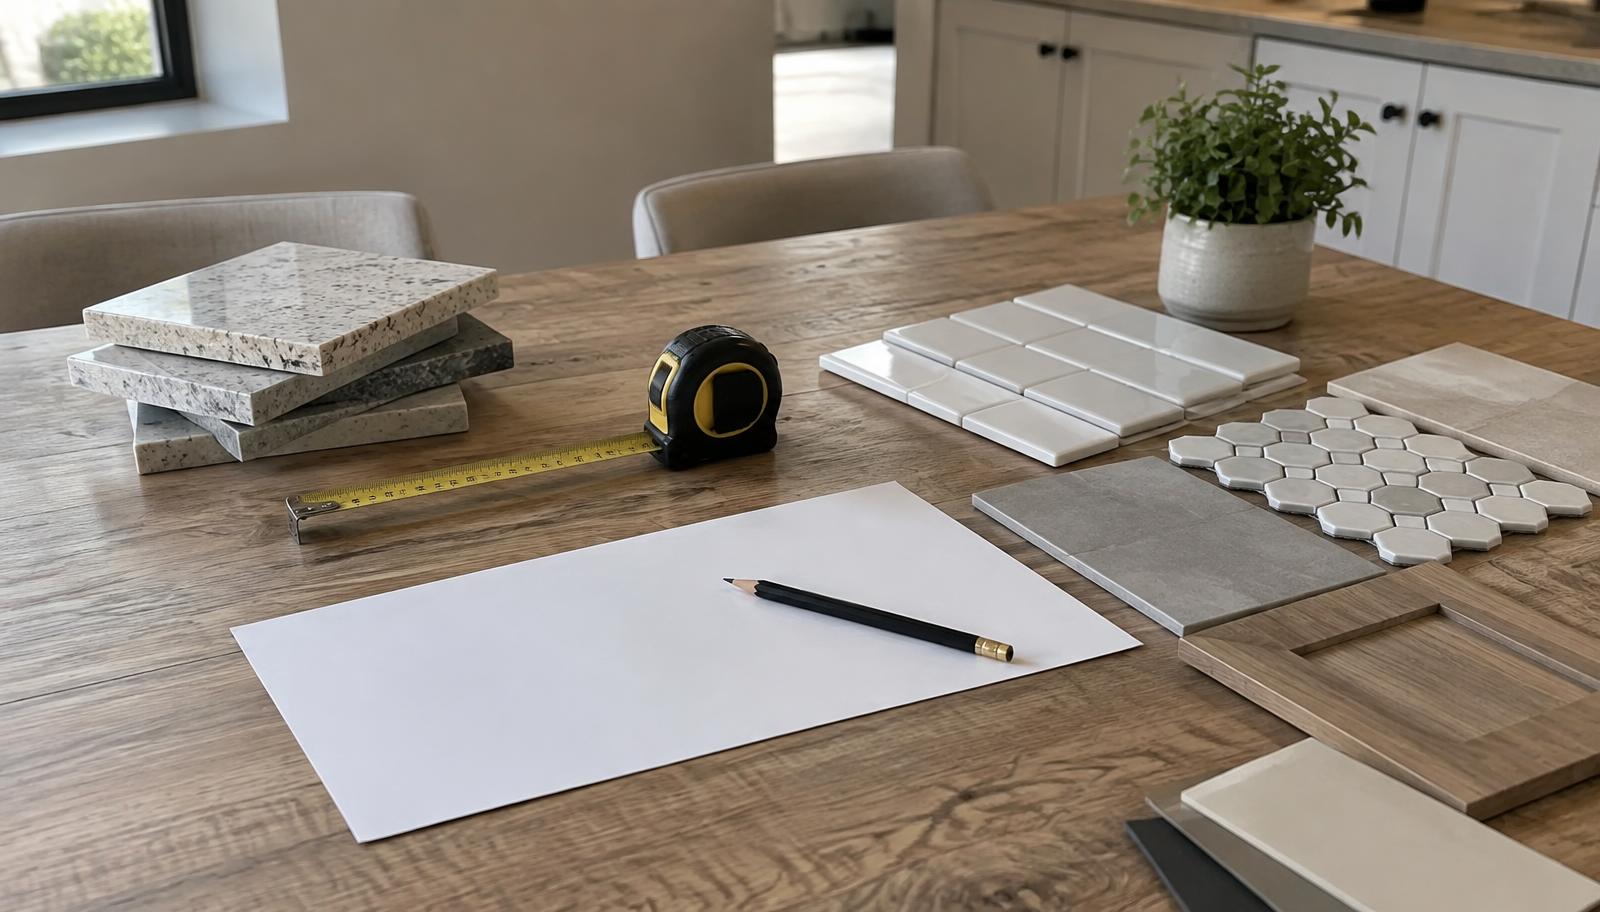
Meal prep, groceries, appliances, coffee spills, homework, and cleaning all happen there. When choosing a countertop, homeowners should think about durability, maintenance, seams, edge style, and how the material fits the rest of the home.
The best countertop is not always the most expensive one.
It is the one that fits your kitchen and your lifestyle.
Lighting Is Worth Planning Early
Lighting can make a kitchen feel completely different.
Older kitchens often do not have enough light where people actually need it. Under-cabinet lighting, recessed lighting, island lighting, and sink lighting can all improve how the space feels and functions.
Lighting should be planned before walls and electrical work are finished.
Waiting too long can limit options or add extra work.
Storage Should Match Real Habits
A remodel is the right time to fix storage problems.
Deep drawers, pantry pull-outs, tray dividers, appliance storage, and trash and recycling pull-outs can all make daily life easier.
Think about what currently lives on the counter because there is nowhere else to put it.
That is often the best clue for what storage needs to improve.
Plan for the Remodel Disruption
Living without a full kitchen is not easy.
Before construction starts, it helps to set up a temporary kitchen area with basic appliances and supplies. A microwave, coffee maker, paper plates, and simple cleanup station can make the process more manageable.
A good contractor should also communicate when water, appliances, or access will be limited.
A Kitchen Remodel Should Work Better, Not Just Look Better
A kitchen remodel should solve the problems you notice every day.
Better layout. Better storage. Better lighting. Durable surfaces. A clearer plan.
Integrity Construction & Restoration helps Northern Colorado homeowners plan kitchen remodels that fit the way they actually live.