Integrity Construction & Restoration
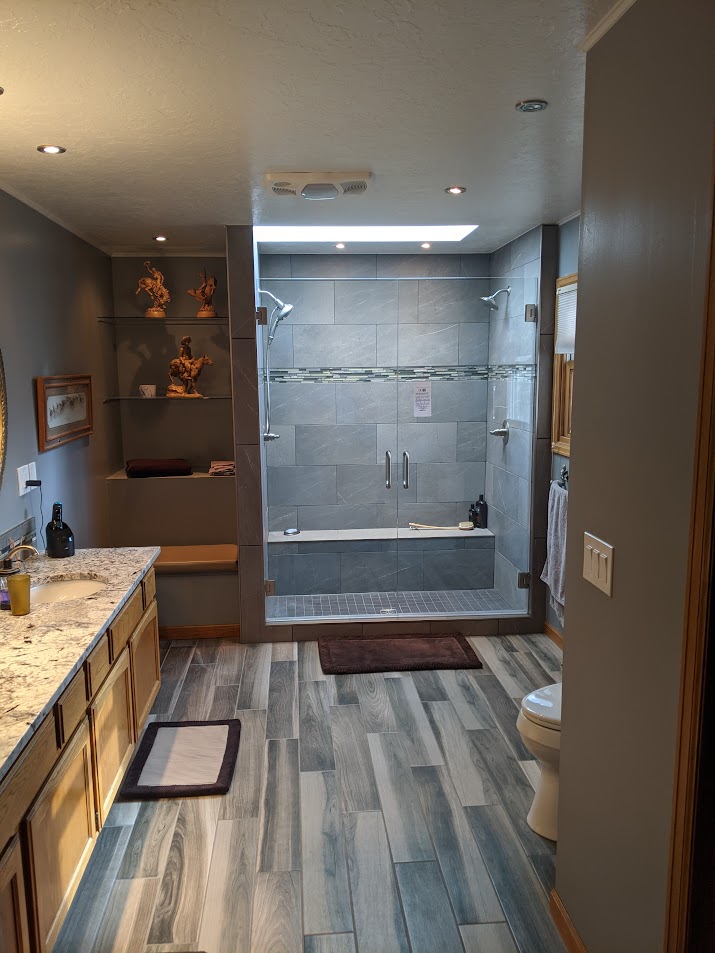
Walk-In Shower Installation

Custom walk-in showers built for easier access, easier cleaning, and a bathroom that finally fits how you live.

Walk-In Shower Installation in Fort Collins, Greeley & Loveland

Stepping over a tub wall to take a shower is one of those small daily annoyances that quietly becomes a real problem — first it's awkward, then it's a balance risk. A walk-in shower fixes it, and it usually makes the bathroom feel twice as big while it's at it.

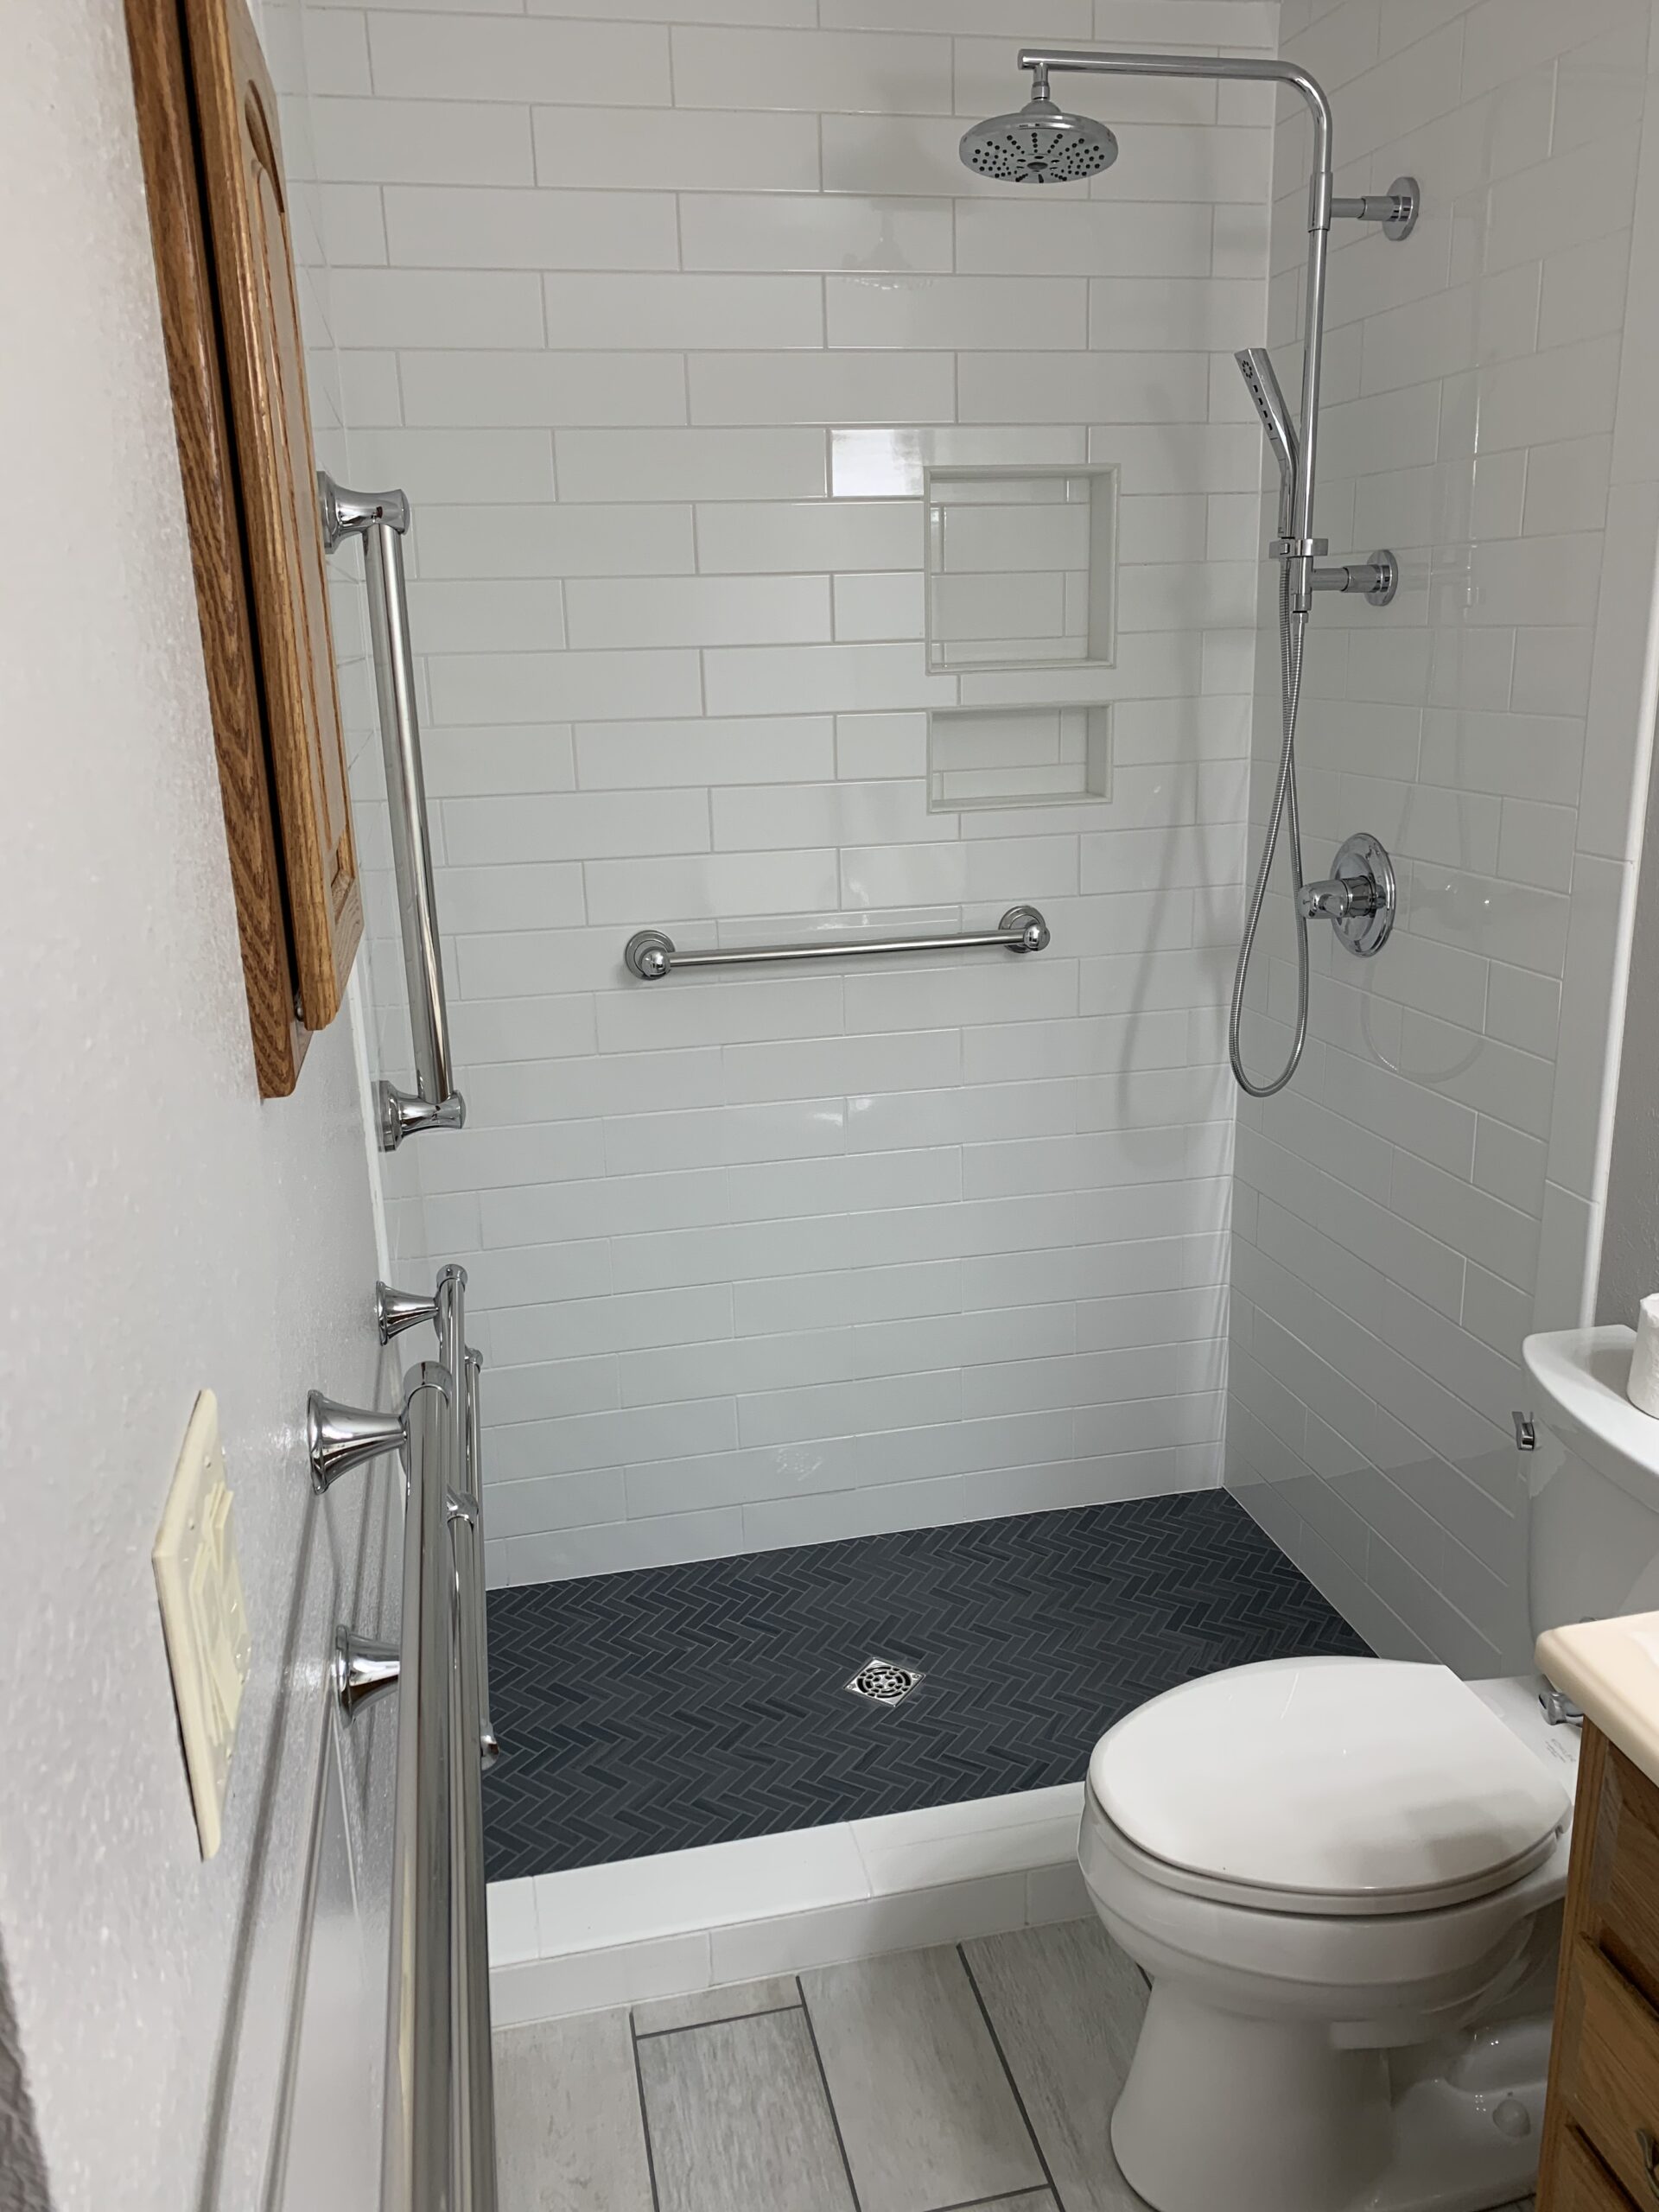
We build walk-in showers across Fort Collins, Greeley, Loveland, and Windsor — from straightforward same-footprint conversions to curbless showers with custom tile, benches, niches, and frameless glass. Waterproofing, plumbing, tile, and glass are all handled by our own crew, so there's one company responsible if anything needs revisiting.

The Walk-In Showers We Build Most

Most homeowners land in one of these four situations. Knowing which one you're in makes the estimate conversation much shorter.

Curbless (Zero-Threshold) Showers

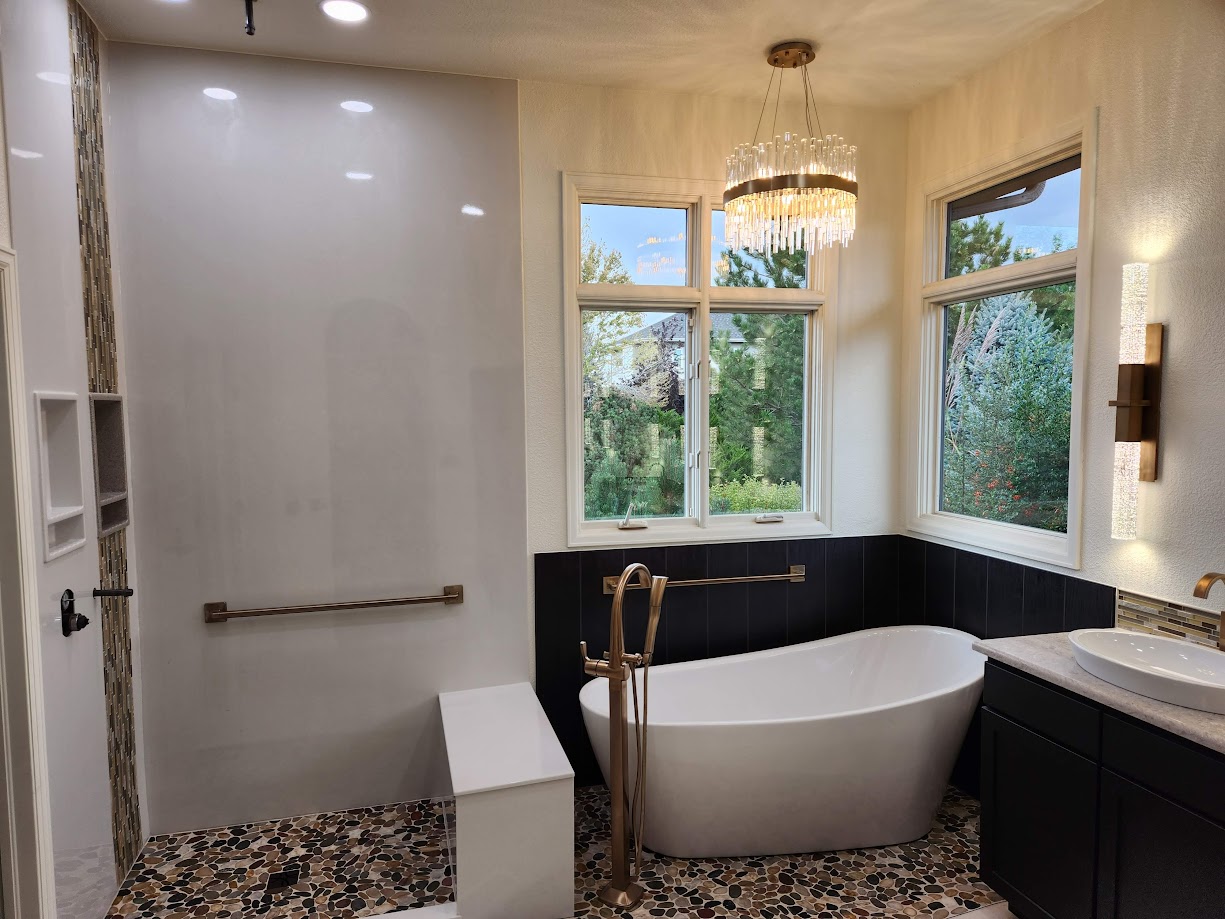
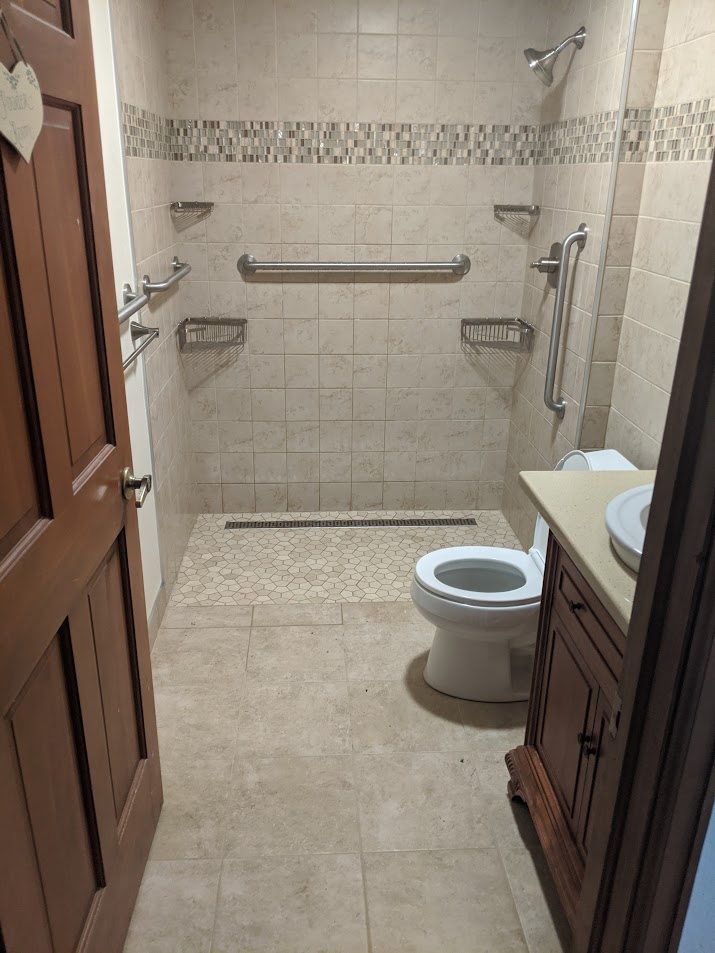
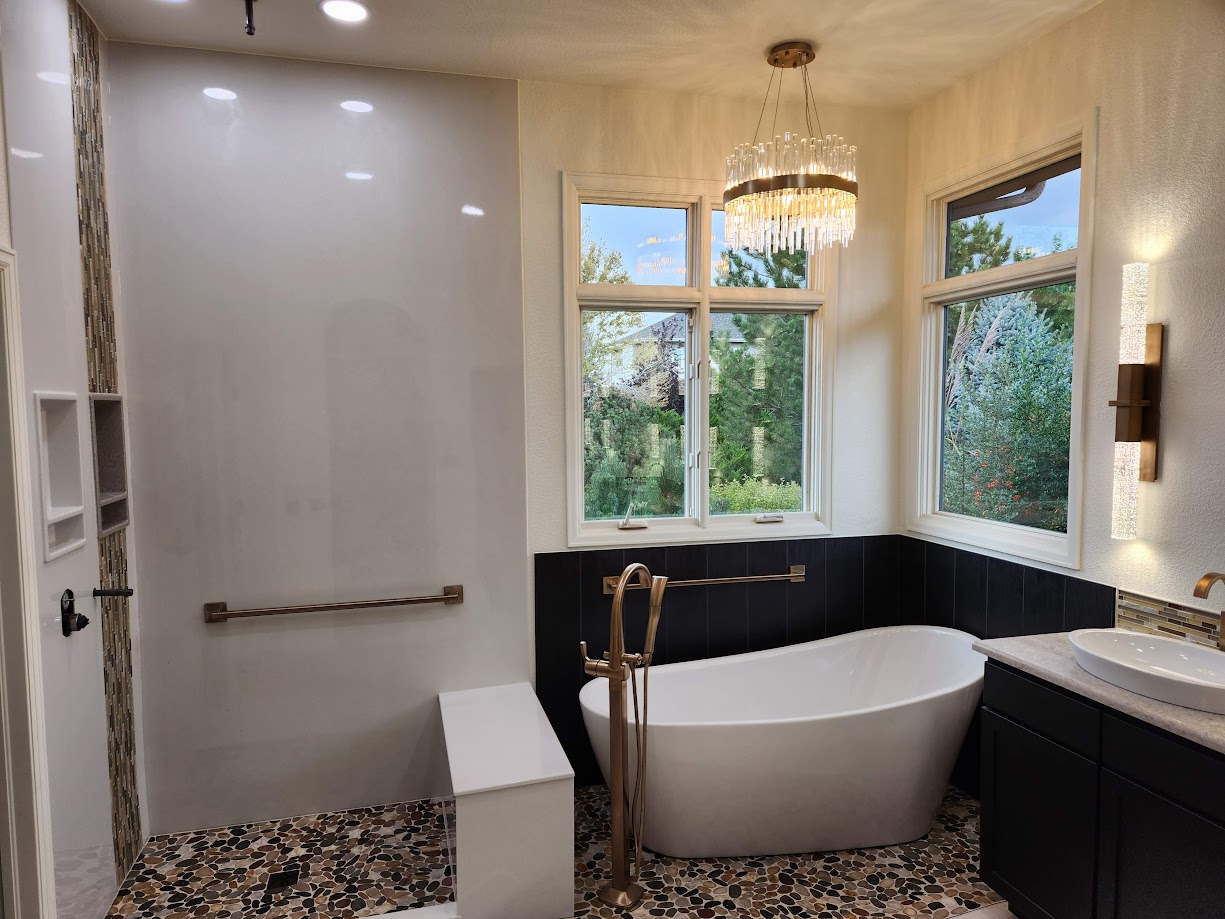
No step, no lip — the floor runs straight into the shower. It's the best option for accessibility and the cleanest-looking of the bunch, but it requires enough floor depth to slope the drain correctly. We check the structure first and tell you honestly whether your home can take one.
Same-Footprint Tub Conversions

The tub comes out and a walk-in shower goes into the same space, reusing the existing drain and supply lines. It's the most cost-effective route because nothing structural or plumbing-related has to move, and it's typically the fastest to finish.

Tile Showers With Custom Detail

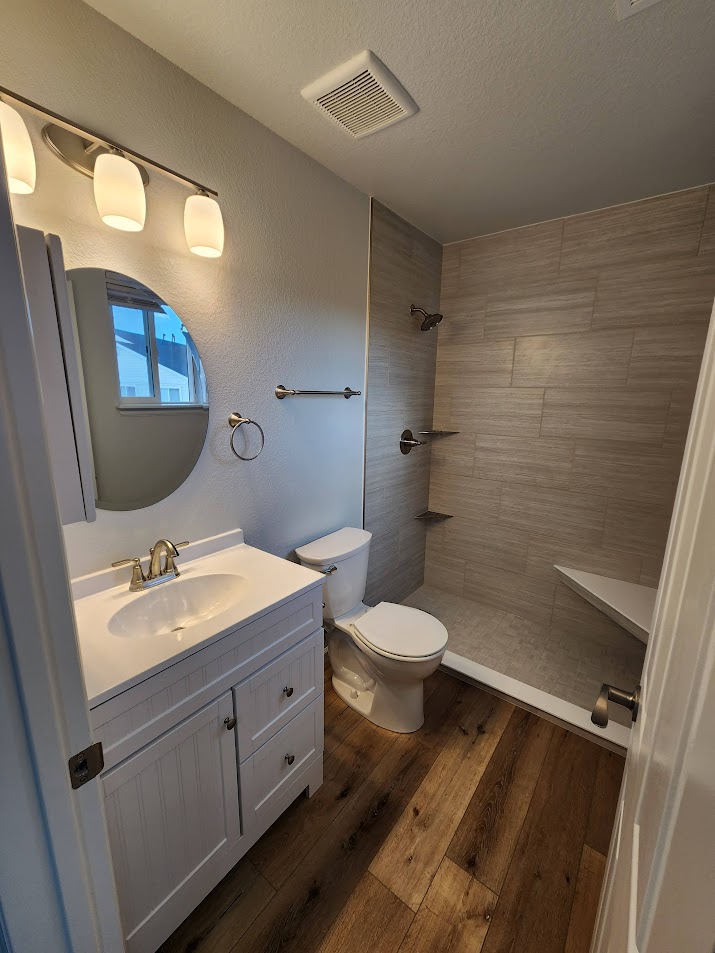
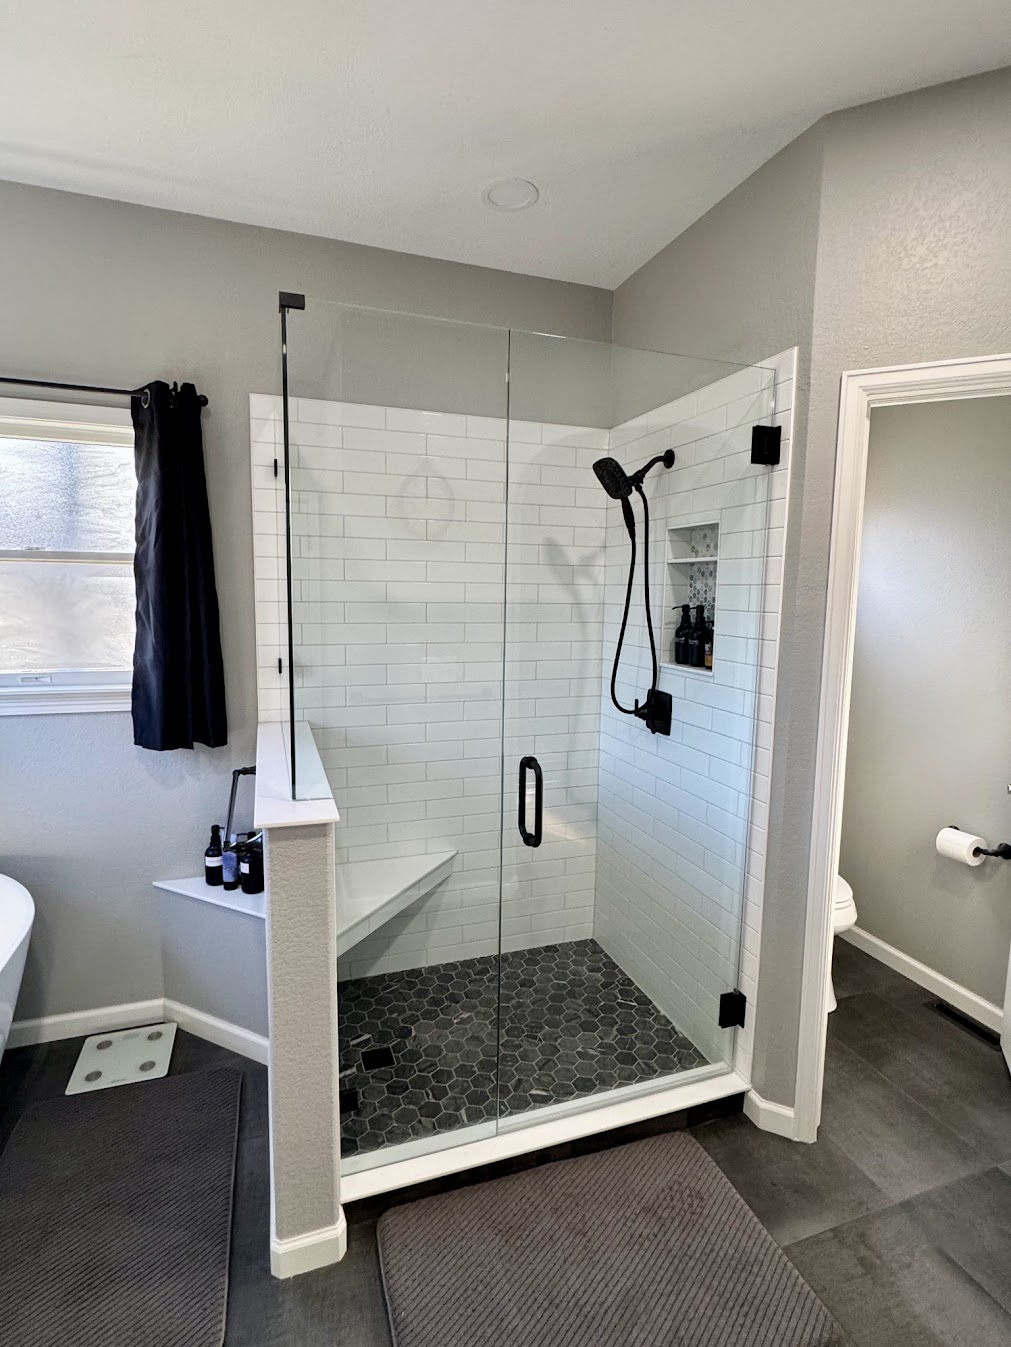
Full tile walls, a shampoo niche, a built-in bench, and a mosaic or large-format floor. This is where design freedom lives — every layout, tone, and grout line is a choice. We waterproof behind it properly, which is the part nobody sees and the only part that matters in ten years.

Low-Maintenance Solid Surrounds

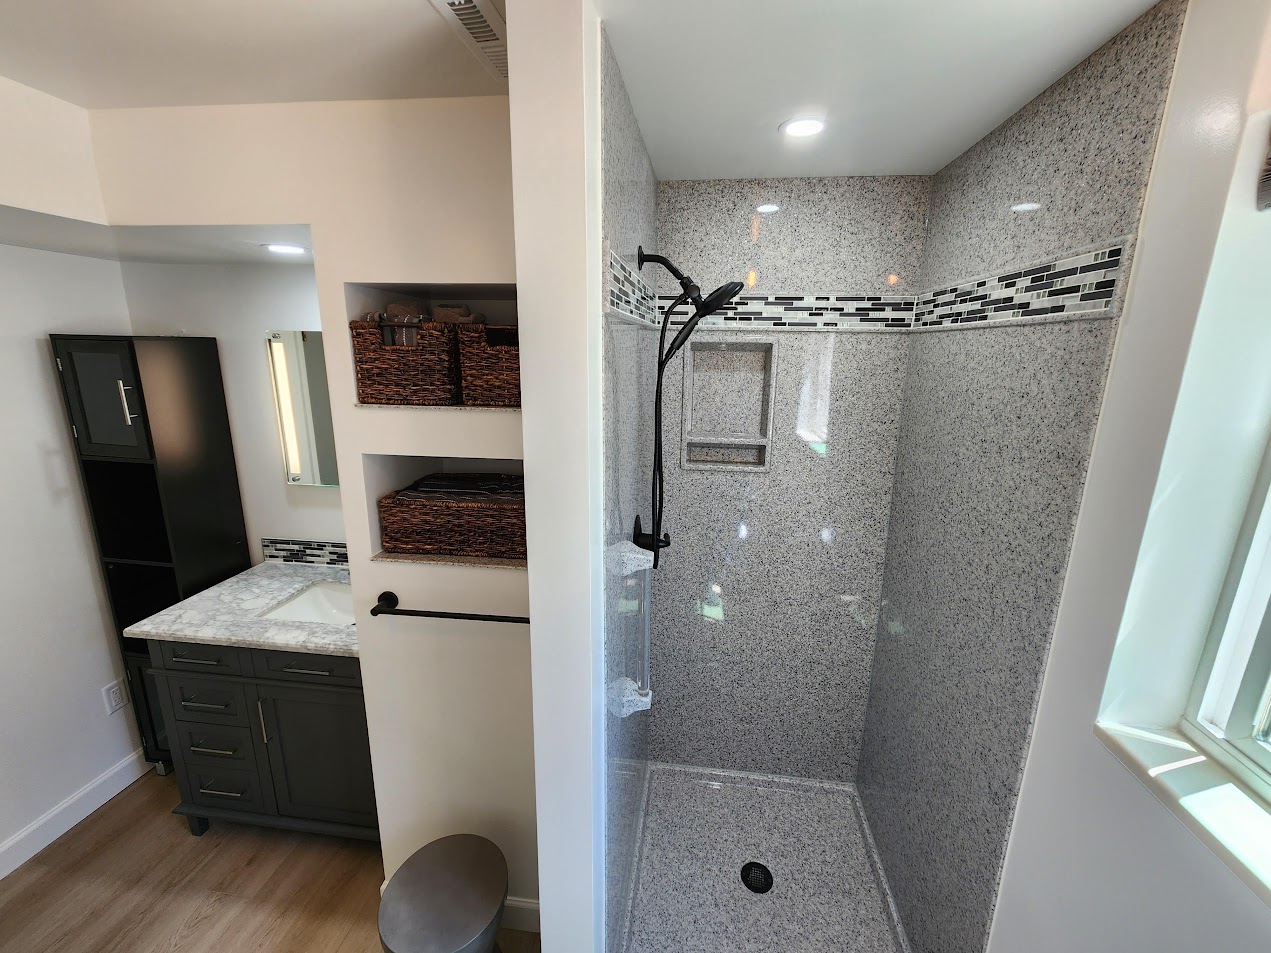
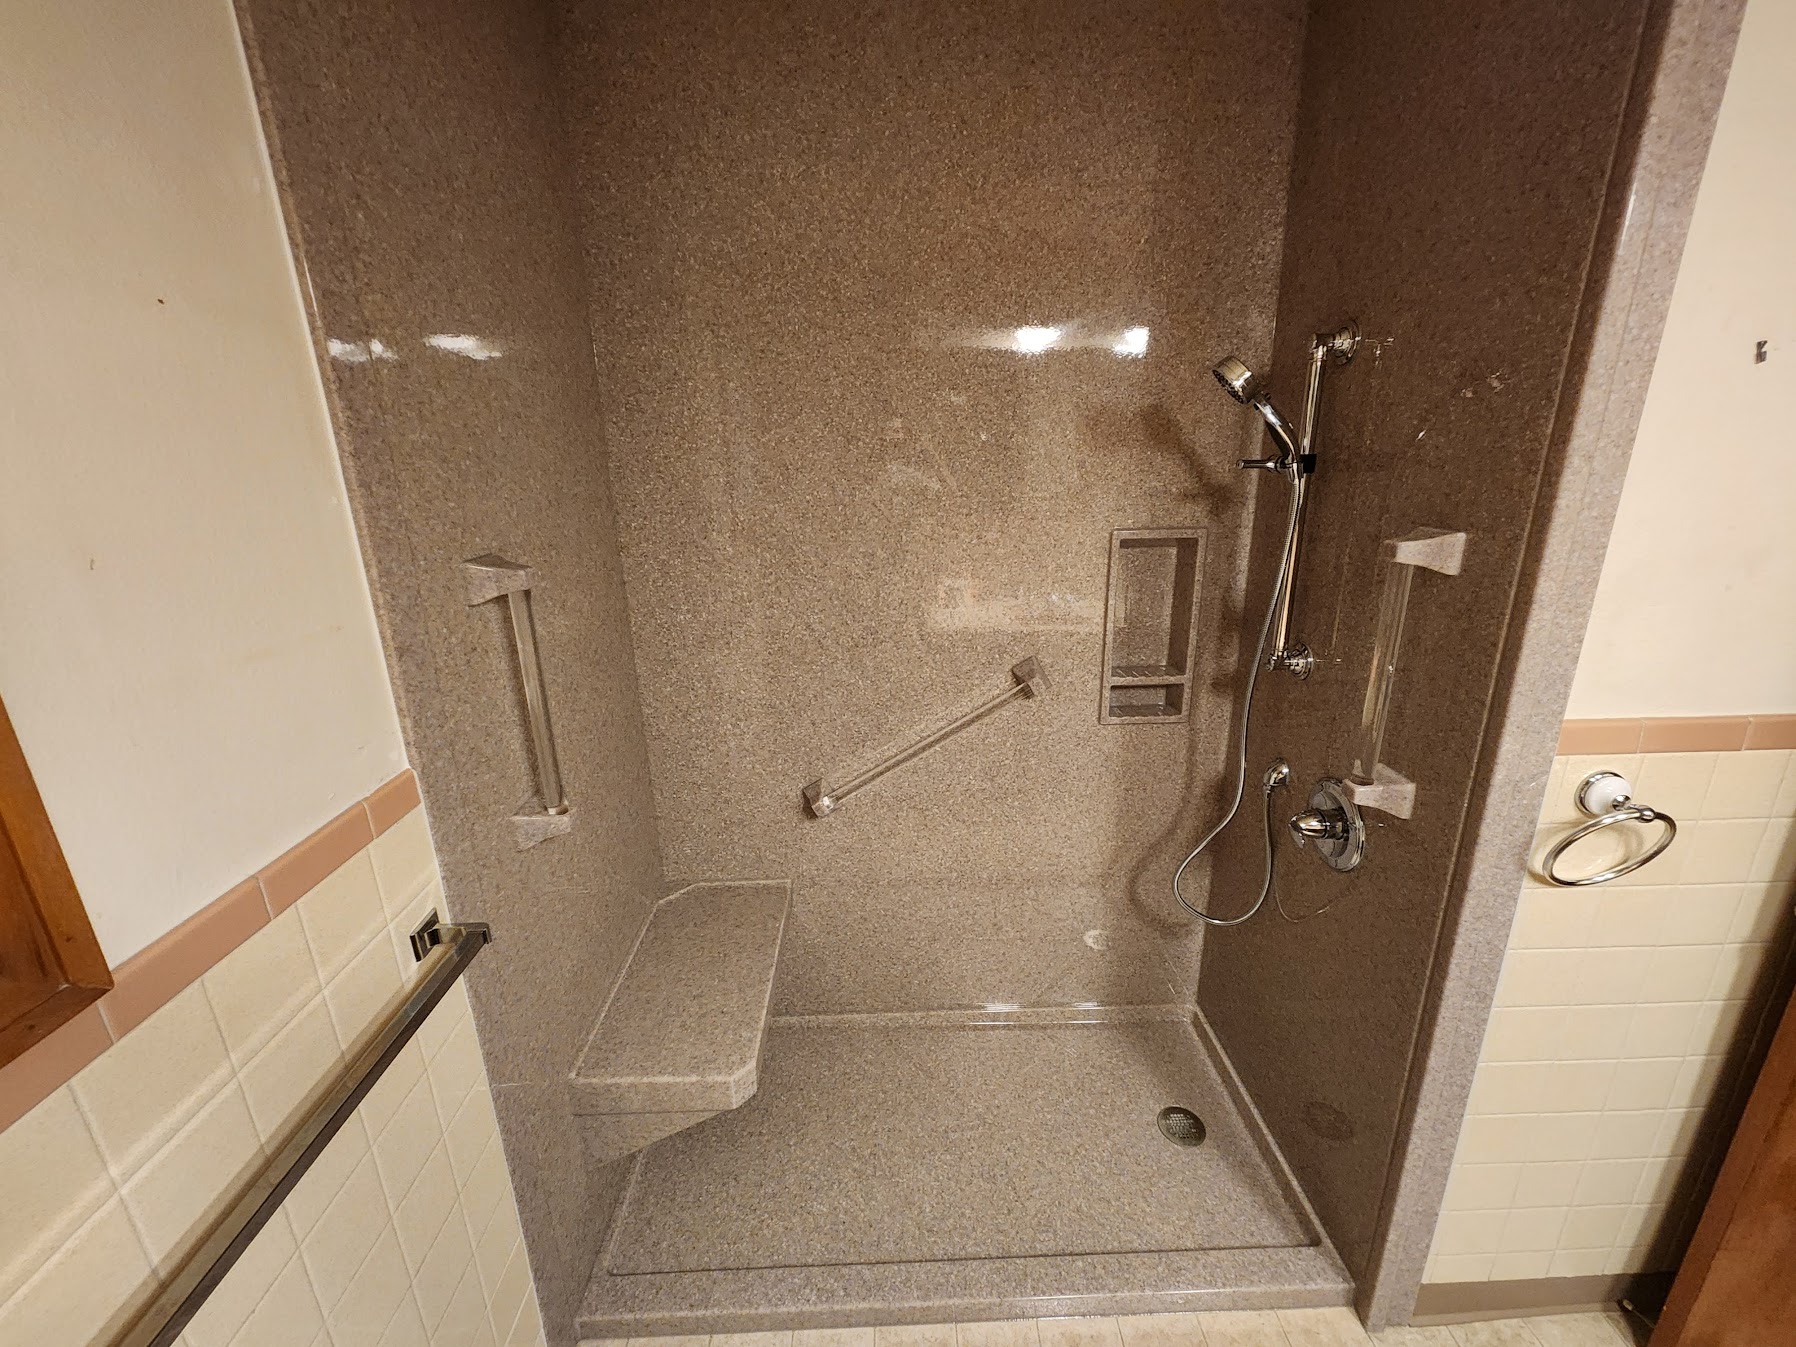
Seamless ONYX panels cut to your exact shower dimensions, with no grout lines to scrub or reseal. Ideal for anyone who wants the look handled and the upkeep gone. We install these across Northern Colorado and can show you samples during the walkthrough.

Aging-In-Place Showers

Curbless entry, a wider opening, a fold-down or tiled bench, a handheld on a slide bar, and blocking behind the walls so grab bars can be mounted into solid framing later. Planned right, none of it looks medical.

Small-Bathroom Showers

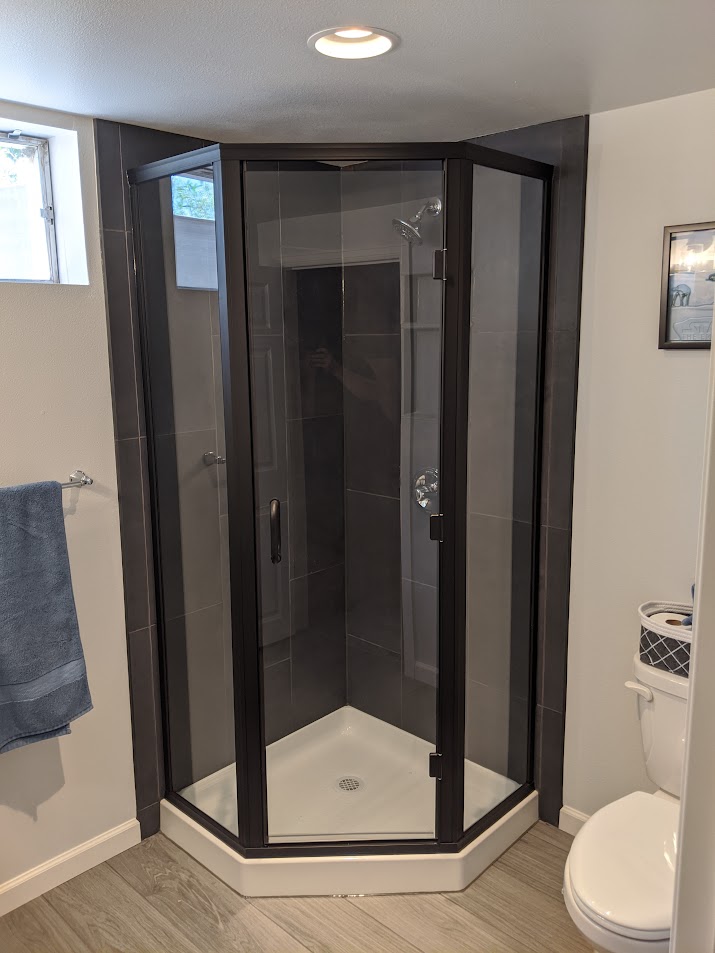
Older Greeley and Fort Collins homes often have bathrooms under 40 square feet. Swapping the tub for a walk-in shower with a clear glass panel is usually the single change that makes the room feel open instead of cramped.

Modern bathroom remodel

Why Choose Us For Your Bathroom Remodel?

We make bathroom remodeling simple by handling everything—from design to final fixtures—with care and precision. You'll get a custom plan that fits your space, timeline, and budget, plus constant communication so you always feel informed.

Bathroom Remodeling

Expert Bathroom Upgrades For Function, Style, And Comfort

Custom Bathroom Layouts Designed Around Your Daily Needs

Tile Installation, Flooring, And Waterproofing

Vanity, Fixture, And Lighting Upgrades

Professional Team Who Treats Your Home With Care

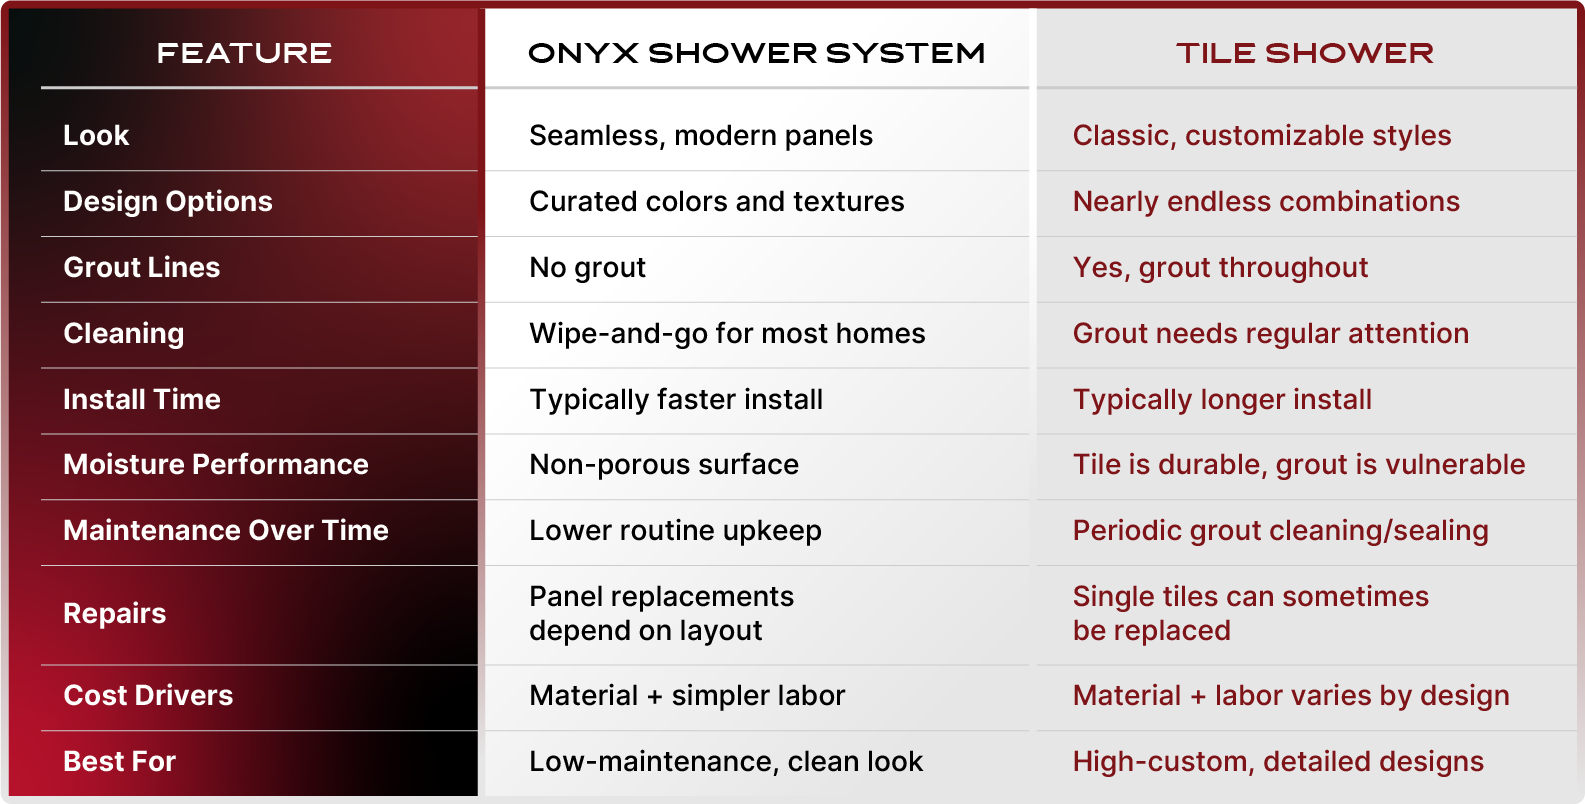
Onyx Shower System vs Tile Shower comparison
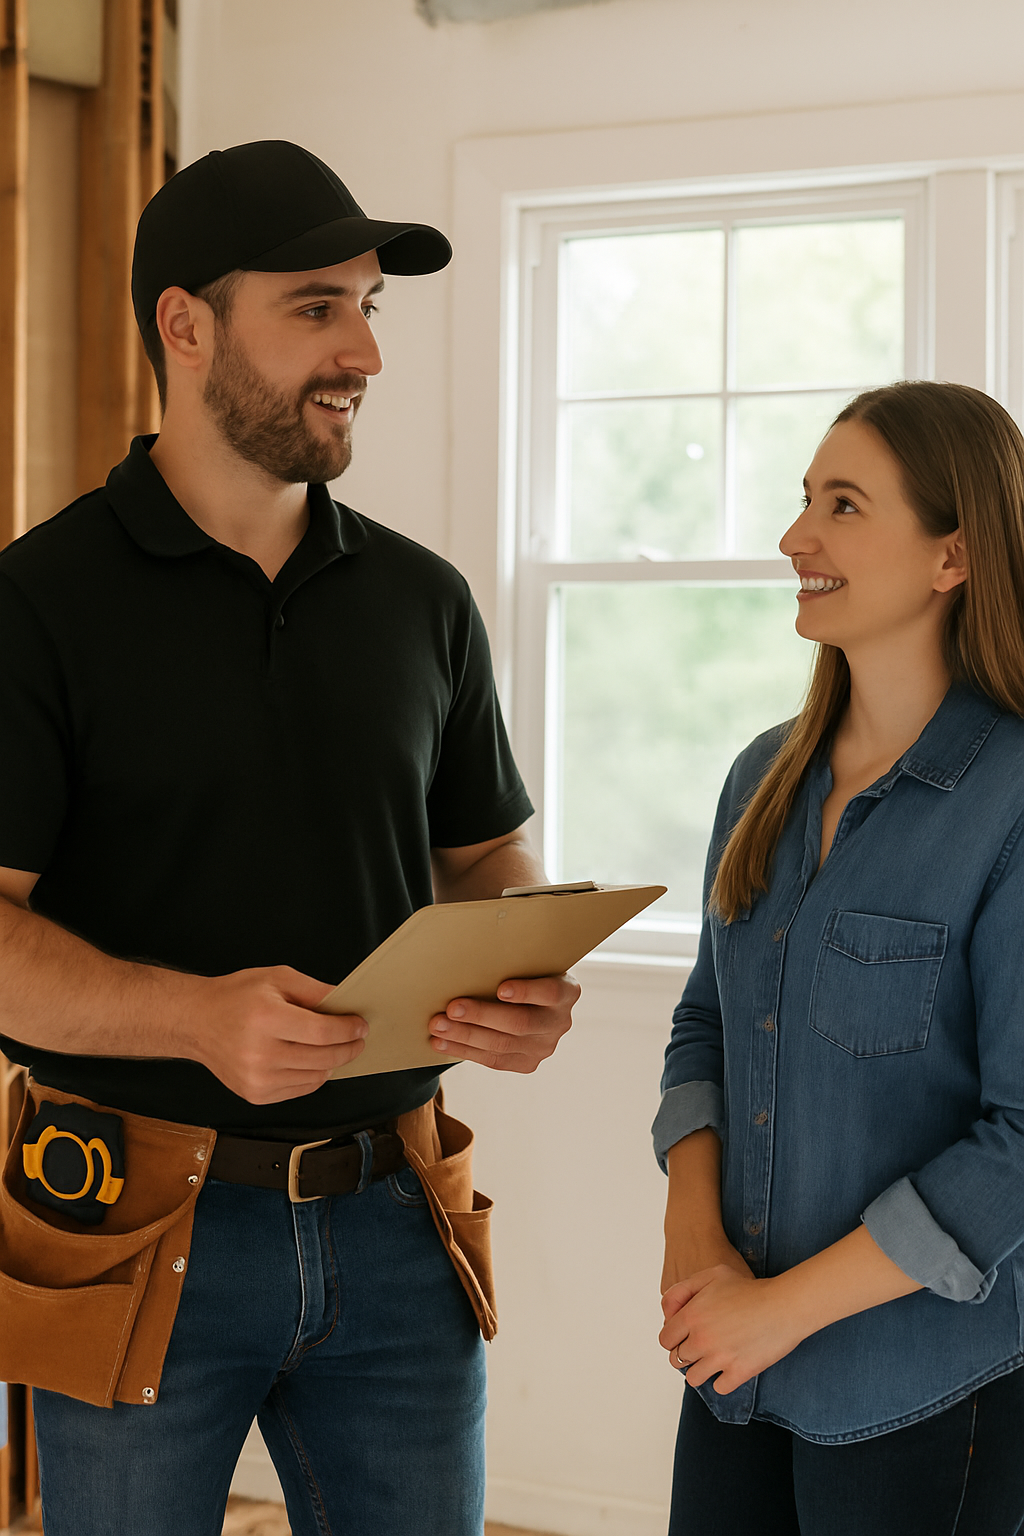
Consultation with homeowner

OUR PROCESS

  1. Step 1 – Let's Talk first

    Reach out to us-no pressure. We'll have a real conversation to understand what you need and see if we're a good fit for each other.

  2. Step 2 – In-Person Walkthrough

    If it sounds right, we'll come to you. We take a close look, answer your questions, and offer honest input based on experience.

  3. Step 3 – Clear Plan, No Surprises

    You'll get a clear scope of work, realistic timelines, and an estimate. No vague promises, just honest and trustworthy work.

  4. Step 4 – We Get To Work (and Stand by It)

    From start to finish, we show up, stay in touch, and do the job right. We treat your space with care, and we finish proud of what we've built-because you matter to us.

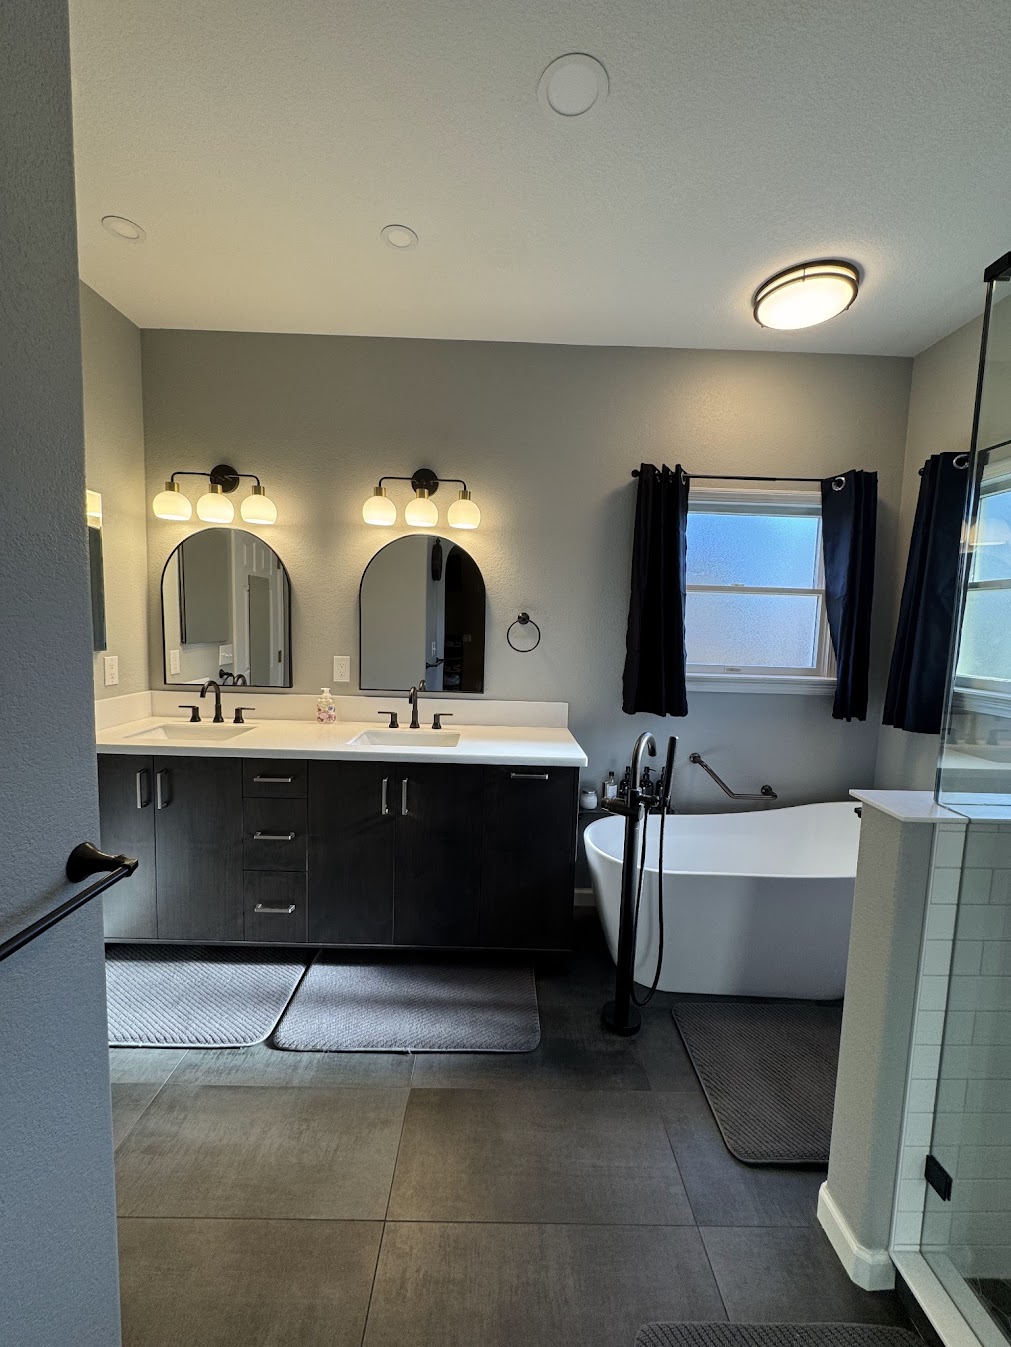
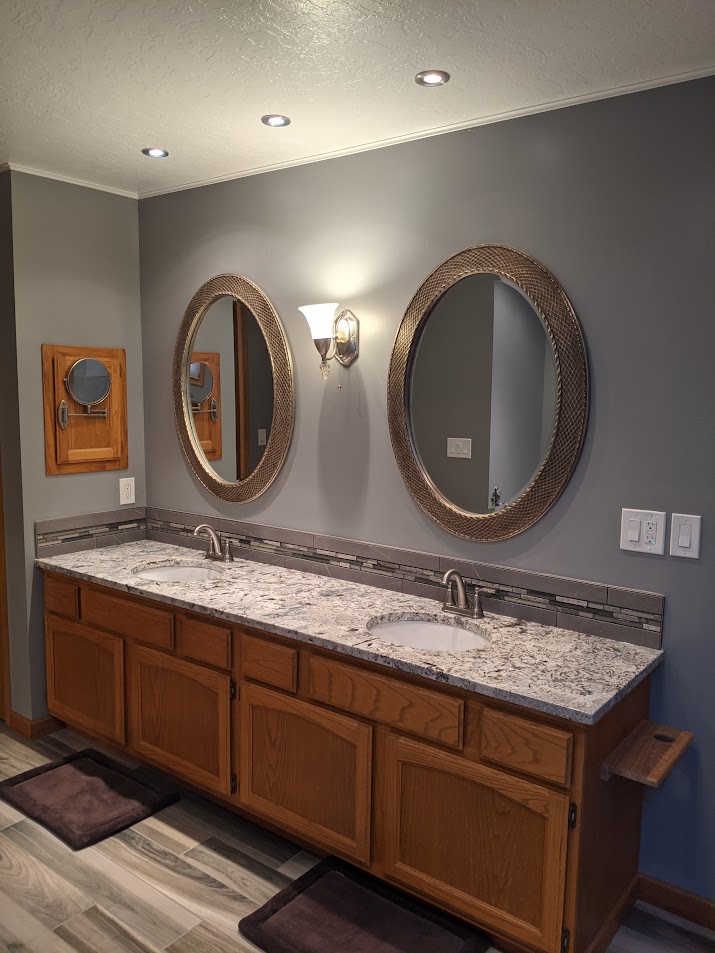
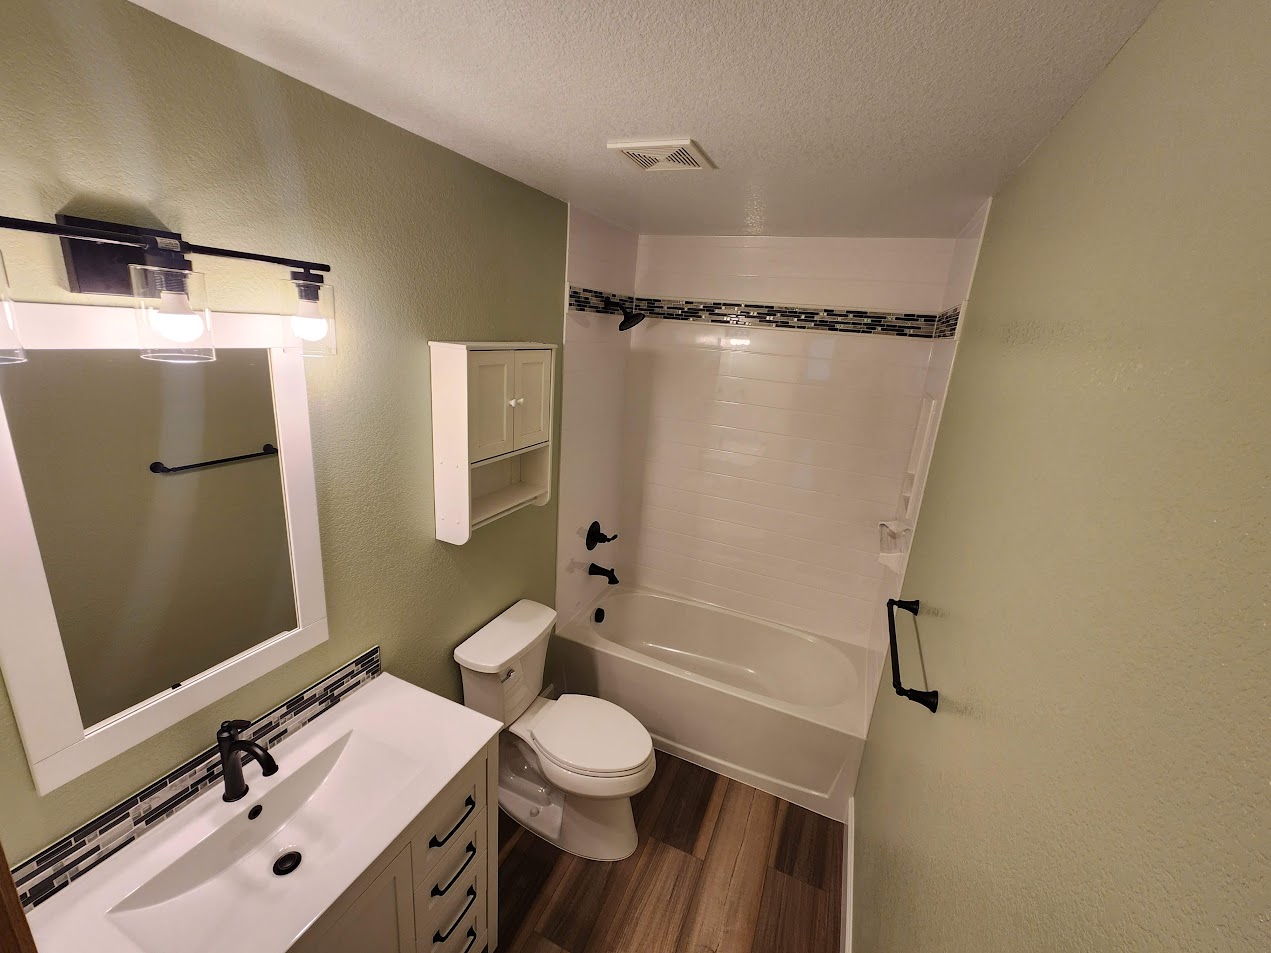
See Our Recent Bathroom Projects

Browse our gallery to explore the detail, creativity, and quality behind each restoration and remodeling project.

Bathroom project 1
Bathroom project 2
Bathroom project 3
Bathroom project 4
Bathroom project 5
Bathroom project 6
Bathroom project 7
Bathroom project 8
Bathroom project 9

Aging in Place:

Aging in place is about creating a home that supports safety, accessibility, and independence as you or your loved ones grow older. The bathroom is one of the most crucial areas to modify, as slips and falls are common. Fortunately, there are many ADA – compliant updates that can enhance safety while maintaining style and functionality.

bathrooms

Aging in place bathroom 1
Aging in place bathroom 2
Aging in place bathroom 3
Read our guide to accessible bathroom design

What Our Clients Are Saying

Hear from the people who trusted us to restore or improve their homes.

Posted on Google

Nick Harrison

Tim and his crew did an amazing job repairing the damage from a water leak I had in my condo's bathroom. His team replaced my broken toilet which was the cause of the leak, repaired the damaged flooring, baseboards and drywall. They also did a great job painting, making it look like nothing even happened. I'm very impressed with the quality of service and the work they do! Thanks again for your help.

Posted on Google

Ria Schaeffer

Integrity Construction Company is absolutely amazing! The work that Tim has done on this house has included everything from electrical to plumbing, fencing & windows, doors & attics. You name it, he's done it and done it well. Last year he tackled the bathrooms. Enjoy the pictures then call him to work on your project.

Posted on Google

Connie Johnson

I am grateful to have found Timothy Lee & Integrity Construction. We started with a reconstruction of a flooded bathroom & we haven't stopped my home projects yet. Beyond the quality of the workmanship, the communication & coordination of services is excellent.

Posted on Google

Mary Degraffenried

I met Tim Lee over 2 years ago after my condo suffered extensive smoke damage due to a fire in the unit below me. Tim was recommended by a friend who knew his work well. I found Tim to be respectful and sympathetic to my circumstances and understood what needed to be done and my time frame.

Posted on Google

Tom Shaw

Full main bathroom remodel, Tim and his crew far exceeded my expectations and I am happy to recommend him. Owner operater means he is hands on! Attention to detail and timely communication through all phases.

Posted on Google

Dennis N Barnes

Great quality, great attitude and skilled work. I wish I could give more than 5 stars. Dennis Barnes The Group Real Estate

Posted on Google

Linda Poyner

It means a lot when you can recommend a company that you can trust to your parents. Tim was great with my parent's repairs on their rental home. He is honest and makes sure the work is done right. Thank you Tim.

Posted on Google

Jonathan White

Tim's team did a great job on fixing my insulation and drywall that was taken out by water leakage. The places they patched you can't even tell. Very happy with the work

Posted on Google

Kristin Lee

Amazing! Quality service and beautiful work! Tim is kind and easy to work with! Will always be a returning customer :)

Frequently Asked Questions

It depends on size, whether plumbing has to move, and what you line the walls with. A same-footprint conversion with a low-maintenance surround sits at the lower end; a larger curbless shower with custom tile, a bench, and frameless glass sits well above it. We walk the space, then put a written number in front of you before anything is ordered.

A curbless shower is possible in most homes, but it depends on the floor structure. We need enough depth below the shower pan to slope the drain properly, which is straightforward on a main floor over a basement or crawlspace and harder on a slab. We'll tell you which one you have before you get attached to the idea.

A straightforward walk-in shower install is usually one to two weeks from demo to usable. Custom tile work, glass that has to be measured and ordered after framing, or moving drain locations pushes it toward three. If it's your only bathroom, we'll sequence the work to shorten the gap.

It's one of the highest-value changes you can make. A curbless entry removes the step, and blocking in the walls during framing means grab bars can be added later exactly where they're needed rather than screwed into drywall. We can also plan for a bench, a handheld on a slide bar, and a wider entry.

Both work. Tile gives you unlimited design freedom but has grout lines to maintain. A solid surround like ONYX is seamless, custom-sized, and has nothing to reseal. We build both and will be honest about the maintenance trade-off rather than steering you to whichever is easier for us.

Yes. Frameless and semi-frameless enclosures are measured after the walls are finished so the fit is right, and we coordinate the order and install as part of the same job. You aren't left chasing a separate glass company.

Only if it leaves the house with no tub at all. If you have another full bath with a tub, converting this one to a walk-in shower generally helps. If it's the only tub in the home, we'll talk it through honestly before you commit.

Usually yes, once plumbing or electrical is involved. We handle the permitting with your local building department and schedule the inspections so the work is documented and code-compliant for any future sale.

IMPORTANT: So we can help you better, please upload up to 3 photos of your space:

Ready For A
Walk-In Shower?

Tell us about your bathroom and we'll walk the space, talk through curbless versus same-footprint, and give you a written quote — no pressure either way.

Call Us